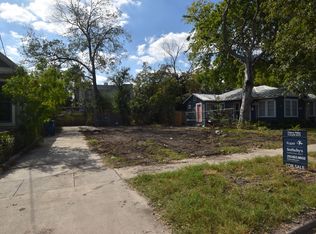
Fully-renovated 4 bedroom/4 bath home for lease with flexible terms. Completely renovated in 2020 with oversight and design by a noted local architect, the home features four bedrooms, each with an en-suite bath. The kitchen, dining and living room are open to one another. The double-island design in the chef's kitchen allows for communal cooking, dining and entertaining. High ceilings, tall windows and sliding glass door allow natural light to flood the rooms. Located in the heart of the urban core, within walking distance of the River Walk, King William, fabulous restaurants and shops in Southtown.
House for rent
$3,600/moFees may apply
134 Callaghan Ave, San Antonio, TX 78210
4beds
2,293sqft
Price may not include required fees and charges. Learn more|
Singlefamily
Available now
Air conditioner, central air
Dryer connection laundry
Open parking parking
Central, natural gas, wood
What's special
High ceilingsTall windowsSliding glass door
- 1 day |
- -- |
- -- |
Zillow last checked:
Listing updated:
Travel times

Let’s turn your rent into credit progress
Build credit history with every on-time payment and get credit for the payment you’re already making.
Facts & features
Interior
Bedrooms & bathrooms
- Bedrooms: 4
- Bathrooms: 5
- Full bathrooms: 4
- 1/2 bathrooms: 1
Heating
- Central, Natural Gas, Wood
Cooling
- Air Conditioner, Central Air
Appliances
- Included: Dishwasher, Double Oven, Garbage Disposal, Gas Water Heater, Microwave Oven, Oven, Self Cleaning Oven, Stove/Range, Vented Exhaust Fan, Water Softener Owned
- Laundry: Dryer Connection, Hookups, Laundry Room, Main Level, Washer Hookup
Features
- All Bedrooms Downstairs, Bar, Breakfast Bar, Ceiling Fan(s), Chandelier, Eat-in Kitchen, High Ceilings, High Speed Internet, Kitchen Island, Living/Dining Room Combo, One Living Area, Open Floorplan
- Flooring: Ceramic, Wood
- Furnished: Yes
Interior area
- Total interior livable area: 2,293 sqft
Property
Parking
- Parking features: On Street, Open
- Has uncovered spaces: Yes
- Details: Contact manager
Features
- Stories: 1
- Exterior features: All Bedrooms Downstairs, City Garbage service, Living/Dining Room Combo, Mature Trees, One Living Area, Rain Gutters
- Pool features: Contact manager
Details
- Parcel number: 108125
Construction
Type & style
- Home type: SingleFamily
- Architectural style: Victorian
- Property subtype: SingleFamily
Materials
- Roof: Metal
Condition
- Year built: 1910
Community & HOA
Location
- Region: San Antonio
Financial & listing details
- Lease term: Max # of Months (12),Min # of Months (12)
Price history
| Date | Event | Price |
|---|---|---|
| 9/9/2026 | Listed for rent | $3,600+0.1%$2/sqft |
Source: LERA MLS #2015265 Report a problem | ||
| 4/30/2025 | Listing removed | $3,595$2/sqft |
Source: Zillow Rentals Report a problem | ||
| 3/28/2025 | Price change | $3,595-4.1%$2/sqft |
Source: Zillow Rentals Report a problem | ||
| 9/21/2024 | Price change | $3,750-46.4%$2/sqft |
Source: Zillow Rentals Report a problem | ||
| 9/29/2022 | Listed for rent | $7,000$3/sqft |
Source: Zillow Rental Manager Report a problem | ||
| 3/22/2022 | Sold | -- |
Source: | ||
| 1/18/2022 | Pending sale | $950,000$414/sqft |
Source: Phyllis Browning Company #1571565 Report a problem | ||
| 1/17/2022 | Contingent | $950,000$414/sqft |
Source: | ||
| 12/1/2021 | Listed for sale | $950,000$414/sqft |
Source: | ||
| 11/20/2021 | Contingent | $950,000$414/sqft |
Source: | ||
| 11/20/2021 | Pending sale | $950,000$414/sqft |
Source: Phyllis Browning Company #1571565 Report a problem | ||
| 11/12/2021 | Listed for sale | $950,000+111.1%$414/sqft |
Source: | ||
| 9/5/2019 | Sold | -- |
Source: | ||
| 8/31/2019 | Listed for sale | $450,000$196/sqft |
Source: Phyllis Browning Company #1390958 Report a problem | ||
| 8/31/2019 | Pending sale | $450,000$196/sqft |
Source: Phyllis Browning Company #1390958 Report a problem | ||
| 7/18/2019 | Price change | $450,000-9.1%$196/sqft |
Source: Phyllis Browning Co. #1390958 Report a problem | ||
| 6/13/2019 | Listed for sale | $495,000$216/sqft |
Source: Phyllis Browning Company #1390958 Report a problem | ||
Neighborhood: Lavaca
Nearby schools
GreatSchools rating
- 5/10Bonham AcademyGrades: PK-8Distance: 0.1 mi
- 4/10Brackenridge High SchoolGrades: 9-12Distance: 0.6 mi