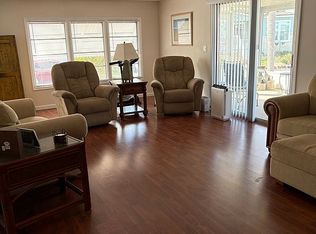

This well-maintained 2 bed / 2 bath home comes partially furnished and sits on a spacious corner lot. Bay Lakes Estates is a 55+ community located in Nokomis, Fl., very near to beaches, shopping, and medical services. This park welcomes one dog per home, up to 20lbs, in homes situated around the perimeter ONLY, and cats are welcome throughout. Service and companion animals are allowed for residents with proper documentation. Motorcycles are allowed and on-site RV/trailer storage is also available. Park amenities include a community pool, clubhouse, shuffleboard courts, and horseshoe pits.This community is also protected by a resident volunteer security patrol. KITCHEN14' X 9'8"This kitchen comes with modern, black Frigidaire Gallery series refrigerator and self-cleaning convection oven with range hood. GE microwave, garbage disposal, (no dishwasher). Lighted ceiling fan. Lots of cabinet space! Including a floor to ceiling pantry and a stainless steel rolling island. Laminate floors.DINING ROOM8' X 9'Formal dinette area comes with dining table and four chairs, two stand-alone china cabinets, lighted ceiling fan, and lovely silhouette blinds for maximum light with total privacy. Laminate floors.LIVING ROOM23'2" X 14'6"This large living room has tons of natural light coming in from the sliding doors leading out to the lanai as well as from windows outfitted with lovely silhouette blinds. This room includes: sofa, coffee table, two chairs, reclining chair, wall hangings, and ceiling fan. This is the only carpeted interior room in the home. Carpet is newer and light cream in color.LAUNDRY CLOSETLocated in the hallway leading to the master bedroom and behind a double set of bi-fold doors. Washer and dryer are modern Frigidaire Gallery series.MAIN BATHROOM6'9" X 7'9"Siding door shower/tub combo with above window, comfort seat toilet, modernized sink basin and faucet, vanity top updated with tile. Built in linen storage on wall above vanity. Laminate floors. GUEST BEDROOM10'6" X 11'6"Includes: lighted ceiling fan, faux wood blinds with sheer coverings, desk, night table, chest of drawers, double closets with sheer curtains. Laminate floors.MASTER BATHROOMVanity/Sink area 6' X 8'Shower/Toilet area 5'6" X 5'6"Toilet and shower can be separated from sink and vanity area for privacy by closing the door. Comfort seat toilet, glass shower door. Laminate floors.MASTER BEDROOM11'6" X 15'3"Large master bedroom with large walk-in closet. Two sets of windows with faux wood blinds allow lots of natural light into this room. Ceiling fan. Laminate floors. (No furniture will be included with this room.)LANAI10' X 15'Screened lanai, incudes patio table with four chairs and a mini fridge to keep your beverages cold!STORAGE SHED7'6" X 5'9"Shed is equipped with lighting and power outlet. Includes miscellaneous tools and freezer. (Lawn mower and weed eater not included.)CARPORTCarport will accommodate two vehicles parked front to back. EXTERIORProtective storm awnings located on Eastern, Western, and Southern exposures. Cement landscape edging and rocks on western side of home. Water softener located under carport area.All listing information is deemed reliable but not guaranteed and should be independently verified through personal inspection by appropriate professionals. American Mobile Home Sales of Tampa Bay Inc. cannot guarantee or warrant the accuracy of this information or condition of this property. The buyer assumes full responsibility for obtaining all current rates of lot rent, fees, and pass-on costs. Additionally, the buyer is responsible for obtaining all rules, regulations, pet policies, etc., associated with the community, park, or home from the community/park manager. American Mobile Home Sales of Tampa Bay Inc is not responsible for quoting of said fees or policies. Brokered And Advertised By: American Mobile Home Sales of Florida Listing Agent: Erin & Josh Fuller
This property is not currently displayed as for sale or rent on Zillow. This may be different from what's on other websites or public sources.