Skip main navigation
Sold for $405,000
  • $405,000

    134 Camelot Dr, Seneca, SC 29672

    3beds
    2,256sqft
    SingleFamily
    Built in 2006
    0.37 Acres Lot
    $424,800 Zestimate®
    $180/sqft
    $2,195 Estimated rent

    Home value

    $424,800

    $365,000 - $493,000

    $2,195/mo

    Zestimate® history
    Loading
    Loading...

    Owner options

    List your home for rent

    $2,195/mo

    Rent Zestimate®

    Find your next renter with Zillow Rental Manager. Plus, with online applications, you can quickly screen prospective tenants – for free.

    Learn more

    $2,195/mo

    Rent Zestimate®

    Refinance and save

    $2,293/mo

    Est. payment

    Refinancing to a lower rate could help reduce your monthly payments and save thousands over the life of the loan.

    See today's rates

    $2,293/mo

    Est. payment

    Explore your selling options

    Work with a Zillow partner agent

    Leverage their expertise and Zillow's premium Showcase listings to get your home seen by more buyers.

    Get started

    List with your own agent

    Get your home in front of millions of buyers by listing it on Zillow.

    Learn how to do it

    Sell it yourself

    Take full control of how buyers see your home on Zillow by listing For Sale by Owner (FSBO).

    List your home

    What's special

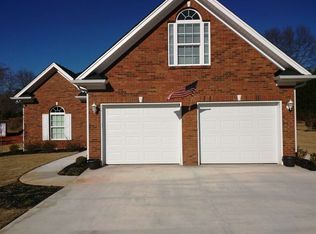
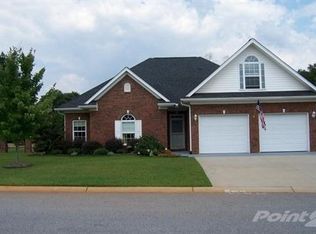
    Active Again and ready for a new Buyer. Beautiful Patio home in the desirable neighborhood of The Crossing. Wonderful level lot with beautiful landscaping. This home has been well maintained and is move in ready with 3 bedrooms and 2 baths. Master bedroom en-suite is very spacious with double doors leading to the master bath with walk-in shower, double vanity, dressing table and walk-in closet. Exterior door leads from the Master Bedroom onto the screened porch. Living room has corner propane fireplace, French doors & 10' ceilings. The kitchen opens to both the living room and the formal dining room. Counter tops and breakfast bar/island are Silestone. Nice sized pantry for extra storage. Refrigerator is about 6 months old. The Formal Dining Room has columns trey ceilings and beautiful window to allow an abundance of natural light. Hardwood floors in Kitchen, Dining Room & Halls. Large bonus room over the garage could be used as 4th bedroom. Laundry room is located near the garage.Two car garage has epoxy painted floors. Patio outside the screened porch with custom railing leading to the back yard. Attic is partially floored for additional storage.

    Facts & features

    Interior

    Bedrooms & bathrooms
    • Bedrooms: 3
    • Bathrooms: 2
    • Full bathrooms: 2
    Heating
    • Heat pump, Gas
    Appliances
    • Included: Dishwasher, Dryer, Microwave, Range / Oven, Refrigerator, Washer
    Features
    • Walk-In Shower, Blinds, Electric Garage Door, Some 9' Ceilings, Smoke Detector, Attic Stairs-Disappearing, Glass Door, Some Window Trtmnts Stay, Countertops-Solid Surfc, Tray Ceilings, Ceilings-Smooth, French Doors, Alarm System-Owned
    • Flooring: Tile, Carpet, Hardwood
    • Has fireplace: Yes
    Interior area
    • Total interior livable area: 2,256 sqft

    Property

    Parking
    • Parking features: Garage - Attached
    Features
    • Exterior features: Vinyl, Cement / Concrete
    Lot
    • Size: 0.37 Acres
    Details
    • Parcel number: 2070801016

    Construction

    Type & style
    • Home type: SingleFamily
    Materials
    • brick
    • Foundation: Slab
    • Roof: Shake / Shingle
    Condition
    • Year built: 2006
    Details
    • Builder name: Meritus

    Utilities & green energy

    • Sewer: Public Sewer

    Community & neighborhood

    Community
    • Community features: On Site Laundry Available
    Location
    • Region: Seneca

    Other

    Other facts
    • SEWER: Public Sewer
    • WATER: Public Water
    • Full Baths: Two
    • Bedrooms: Three
    • Inside Subdivision: Yes
    • Garage Capacity: Two
    • EXTERIOR FEATURES: Some Storm Doors, Underground Irrigation, Landscape Lighting
    • INTERIOR FEATURES: Walk-In Shower, Blinds, Electric Garage Door, Some 9' Ceilings, Smoke Detector, Attic Stairs-Disappearing, Glass Door, Some Window Trtmnts Stay, Countertops-Solid Surfc, Tray Ceilings, Ceilings-Smooth, French Doors, Alarm System-Owned
    • MASTER SUITE FEATURES: Double Sink, Full Bath, Master on Main Level, Sitting Area, Shower Only
    • SPECIALTY ROOMS: Formal Living Room, Bonus Room
    • Living Room Y/N: Yes
    • Master Bedroom Y/N: Yes
    • Other Room 1 Y/N: Yes
    • FOUNDATION: Slab
    • ROOF: Architectural Shingles
    • USDA: Yes
    • SF Range: 2250-2499
    • STYLE: Patio Home
    • Class: RESIDENTIAL
    • APPLIANCES: Disposal, Water Heater - Electric, Cook Top - Smooth
    • LOT DESCRIPTION: Level, Underground Utilities, Sidewalks
    • UTILITIES ON SITE: Electric, Public Water, Public Sewer
    • COMMUNITY AMENITIES: Pets Allowed, Common Area
    • HOA FEE INCLUDES: Lawn Maintenance, Street Lights, Common Utilities
    • Sale/Rent: For Sale
    • Dining Room Y/N: Yes
    • High Speed Internet Avail: Yes
    • HOA Y/N: Yes
    • Bonus Room Y/N: Yes
    • Builder Name: Meritus

    Price history

    DateEventPrice
    12/17/2024Sold$405,000+67%$180/sqft
    Source: Public Record Report a problem
    3/13/2017Sold$242,500-1%$107/sqft
    Source: WUMLS #20183737 Report a problem
    2/16/2017Listed for sale$245,000$109/sqft
    Source: 1st Choice Realty-West Keowee #20183737 Report a problem
    1/31/2017Pending sale$245,000$109/sqft
    Source: 1st Choice Realty #20183737 Report a problem
    1/20/2017Listed for sale$245,000$109/sqft
    Source: 1st Choice Realty-West Keowee #20183737 Report a problem

    Public tax history

    YearProperty taxesTax assessment
    2025-- --
    2024$2,177 $10,130
    2023$2,177 $10,130
    2022-- --
    2021-- --
    2020-- $241,380
    2019-- $241,380
    2018-- --
    2017-- --
    2016-- --
    2015-- --
    2014-- $9,168
    2013-- --
    2012-- --
    2011-- --
    2010-- --
    2008-- $9,120
    2007-- $9,120 +1040%
    2006-- $800

    Find assessor info on the county website

    Neighborhood: 29672

    Nearby schools

    GreatSchools rating
    Schools provided by the listing agent
    • Elementary: NORTHSIDE ELEM
    • Middle: SENECA MIDDLE
    • High: SENECA HIGH

    Source: The MLS. This data may not be complete. We recommend contacting the local school district to confirm school assignments for this home.

    Get a cash offer in 3 minutes
    Find out how much your home could sell for in as little as 3 minutes with a no-obligation cash offer.
    Estimated market value
    $424,800
    Get a cash offer in 3 minutes
    Find out how much your home could sell for in as little as 3 minutes with a no-obligation cash offer.
    Estimated market value
    $424,800