Skip main navigation
Sold for $342,000
  • $342,000

    134 Candice Dr, Toney, AL 35773

    3beds
    1,618sqft
    Single Family Residence
    Built in 2017
    1 Acres Lot
    $328,200 Zestimate®
    $211/sqft
    $1,755 Estimated rent

    Home value

    $328,200

    $299,000 - $358,000

    $1,755/mo

    Zestimate® history
    Loading
    Loading...

    Owner options

    List your home for rent

    $1,755/mo

    Rent Zestimate®

    Find your next renter with Zillow Rental Manager. Plus, with online applications, you can quickly screen prospective tenants – for free.

    Learn more

    $1,755/mo

    Rent Zestimate®

    Refinance and save

    $1,568/mo

    Est. payment

    Refinancing to a lower rate could help reduce your monthly payments and save thousands over the life of the loan.

    See today's rates

    $1,568/mo

    Est. payment

    Explore your selling options

    Work with a Zillow partner agent

    Leverage their expertise and Zillow's premium Showcase listings to get your home seen by more buyers.

    Get started

    List with your own agent

    Get your home in front of millions of buyers by listing it on Zillow.

    Learn how to do it

    Sell it yourself

    Take full control of how buyers see your home on Zillow by listing For Sale by Owner (FSBO).

    List your home

    What's special

    Large fenced-in backyardView of the creekBanks of limestone creekTile in wet areasGranite in kitchen
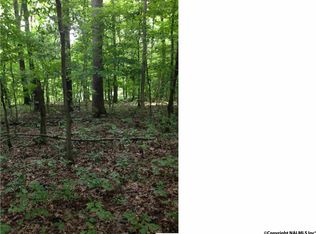
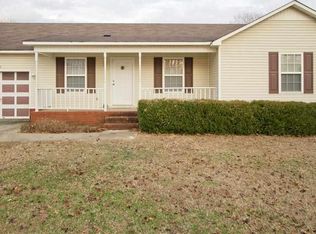
    Your own piece of paradise! Home on approx. 1 acre on the banks of Limestone Creek. Hardwoods throughout the 1st floor, tile in wet areas, granite in kitchen, pull-out shelves in kitchen cabinets, oversized walk-in closets in all BR. Large fenced-in backyard. Wooden stairs lead to deck with swing and view of the creek. Fish from your own backyard! Detached garage w/240 volt power + 460 sq. ft. heated/cooled workshop w/utility sink. (Wood tool cabinets do not stay.) Outbuilding has electricity & lights. Concrete slab in crawl, partially covered composite wood deck with hot tub. Abundant wildlife, (deer) daily. Home nestled at the end of cul-de-sac. Enjoy the peaceful setting. No HOA!

    Zillow last checked:

    Listing updated:

    Listed by:

    Jill Heffernan 256-694-2503,

    Keller Williams Realty Madison,

    Britt Heffernan 256-617-8969,

    Keller Williams Realty Madison

    Bought with:

    Kathy King, 49482

    Coldwell Banker First

    Source: ValleyMLS,MLS#: 21900557MLS Logo

    Facts & features

    Interior

    Bedrooms & bathrooms
    • Bedrooms: 3
    • Bathrooms: 3
    • Full bathrooms: 2
    • 1/2 bathrooms: 1
    Rooms
    • Room types: Master Bedroom, Living Room, Bedroom 2, Dining Room, Bedroom 3, Kitchen, Utility Room, Bath:EnsuiteFull
    Primary bedroom
    • Features: Ceiling Fan(s), Smooth Ceiling, Wood Floor
    • Level: First
    • Area: 144
    • Dimensions: 12 x 12
    Bedroom 2
    • Features: Ceiling Fan(s), Carpet, Smooth Ceiling, Walk-In Closet(s)
    • Level: Second
    • Area: 144
    • Dimensions: 12 x 12
    Bedroom 3
    • Features: Ceiling Fan(s), Carpet, Smooth Ceiling, Walk-In Closet(s)
    • Level: Second
    • Area: 156
    • Dimensions: 12 x 13
    Bathroom 1
    • Features: Double Vanity, Granite Counters, Smooth Ceiling, Tile, Walk-In Closet(s)
    • Level: First
    • Area: 66
    • Dimensions: 6 x 11
    Dining room
    • Features: Recessed Lighting, Smooth Ceiling, Wood Floor
    • Level: First
    • Area: 100
    • Dimensions: 10 x 10
    Kitchen
    • Features: Granite Counters, Pantry, Recessed Lighting, Smooth Ceiling, Tile
    • Level: First
    • Area: 100
    • Dimensions: 10 x 10
    Living room
    • Features: Ceiling Fan(s), Fireplace, Recessed Lighting, Smooth Ceiling, Wood Floor
    • Level: First
    • Area: 312
    • Dimensions: 13 x 24
    Utility room
    • Features: Smooth Ceiling, Tile
    • Level: First
    • Area: 91
    • Dimensions: 7 x 13
    Heating
    • Central 1, Electric
    Cooling
    • Central 1, Electric
    Appliances
    • Included: Range, Dishwasher, Microwave
    Features
    • Basement: Crawl Space
    • Number of fireplaces: 1
    • Fireplace features: One
    Interior area
    • Total interior livable area: 1,618 sqft

    Property

    Parking
    • Parking features: Garage-Two Car, Garage-Detached, Garage Door Opener, Garage Faces Front, Driveway-Concrete
    Features
    • Levels: Two
    • Stories: 2
    • Patio & porch: Covered, Covered Porch, Deck
    • Exterior features: Hot Tub
    • Spa features: Outside
    • Waterfront features: Creek, Stream/Creek
    Lot
    • Size: 1 Acres
    Details
    • Parcel number: 0603070000013.026

    Construction

    Type & style
    • Home type: SingleFamily
    • Property subtype: Single Family Residence
    Condition
    • New construction: No
    • Year built: 2017

    Utilities & green energy

    • Sewer: Septic Tank
    • Water: Public

    Community & HOA

    Community
    • Subdivision: Creeks Edge
    HOA
    • Has HOA: No
    Location
    • Region: Toney

    Financial & listing details

    • Price per square foot: $211/sqft
    • Tax assessed value: $289,500
    • Annual tax amount: $998
    • Date on market: 10/2/2025

    Price history

    DateEventPrice
    12/5/2025Sold$342,000+3.7%$211/sqft
    Source: ValleyMLS #21900557 Report a problem
    10/6/2025Contingent$329,900$204/sqft
    Source: ValleyMLS #21900557 Report a problem
    10/2/2025Listed for sale$329,900+1930.2%$204/sqft
    Source: ValleyMLS #21900557 Report a problem
    9/9/2016Sold$16,250+1.6%$10/sqft
    Source: Public Record Report a problem
    8/29/2006Sold$16,000$10/sqft
    Source: Public Record Report a problem

    Public tax history

    YearProperty taxesTax assessment
    2025$998 +4.2%$28,960 +3.9%
    2024$958 $27,860
    2023$958 +18.7%$27,860 +18.2%
    2022$807 +13%$23,580 +12.1%
    2021$714 +8.4%$21,040 +7.8%
    2020$658 +3.8%$19,520 +3.5%
    2019$634 $18,860 +21.5%
    2018$634 +373.4%$15,520 +288%
    2017$134 $4,000
    2016$134 $4,000
    2015$134 $4,000
    2014$134 $4,000
    Find assessor info on the county website

    Neighborhood: 35773

    Nearby schools

    GreatSchools rating
    Schools provided by the listing agent
    • Elementary: Madison Cross Roads
    • Middle: Sparkman
    • High: Sparkman

    Source: ValleyMLS. This data may not be complete. We recommend contacting the local school district to confirm school assignments for this home.

    Get a cash offer in 3 minutes
    Find out how much your home could sell for in as little as 3 minutes with a no-obligation cash offer.
    Estimated market value
    $328,200
    Get a cash offer in 3 minutes
    Find out how much your home could sell for in as little as 3 minutes with a no-obligation cash offer.
    Estimated market value
    $328,200