Skip main navigation
Sold for $327,500
  • $327,500

    134 Candlewood Drive, Wallace, NC 28466

    3beds
    2,487sqft
    Single Family Residence
    Built in 2005
    7,405 Square Feet Lot
    $388,300 Zestimate®
    $132/sqft
    $2,377 Estimated rent

    Home value

    $388,300

    $365,000 - $412,000

    $2,377/mo

    Zestimate® history
    Loading
    Loading...

    Owner options

    List your home for rent

    $2,377/mo

    Rent Zestimate®

    Find your next renter with Zillow Rental Manager. Plus, with online applications, you can quickly screen prospective tenants – for free.

    Learn more

    $2,377/mo

    Rent Zestimate®

    Refinance and save

    $1,962/mo

    Est. payment

    Refinancing to a lower rate could help reduce your monthly payments and save thousands over the life of the loan.

    See today's rates

    $1,962/mo

    Est. payment

    Explore your selling options

    Work with a Zillow partner agent

    Leverage their expertise and Zillow's premium Showcase listings to get your home seen by more buyers.

    Get started

    List with your own agent

    Get your home in front of millions of buyers by listing it on Zillow.

    Learn how to do it

    Sell it yourself

    Take full control of how buyers see your home on Zillow by listing For Sale by Owner (FSBO).

    List your home

    What's special

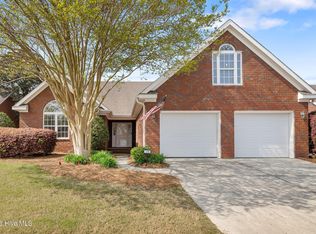
    Welcome to 134 Candlewood drive! Beautiful maintenance-free home located in the resort-style community~ River Landing. This Immaculate home features a spacious great room, luxury wood flooring, vaulted ceilings, and a wall of windows showcasing the lush landscaping and serene pond. Updated light fixtures showcase the formal dining area which opens to the great room making an open-concept space, perfect place to entertaining. The large kitchen is beaming with white cabinets, stainless steel appliances, and a dining bay surrounded by windows. Head over to the right wing of the home where you will find a spacious primary bedroom w/ ensuite and a large walk-in closet. Two generous bedrooms, a large full bath, a laundry closet, and a powder room complete the first floor, making it an ideal floor plan for those who like one-story living. The second-level, large bonus room includes full bath and walk-in closet, making it perfect for the 4th bedroom, craft/game room, or man cave. Lounge on the back patio or screened porch and enjoy the serene sounds of nature. New washer, dryer and refrigerator. This top 50 masters planned community POA offers; 24-hour security, playground, kayaking, basketball, social clubs, and walking trails.

    Zillow last checked:

    Listing updated:

    Listed by:

    Nancy Laslo 440-670-6545,

    Keller Williams Innovate-Wilmington

    Bought with:

    Valerie R Johnson, 241499

    Johnson Realty

    Source: Hive MLS,MLS#: 100381447MLS LogoOriginating MLS: Cape Fear Realtors MLS, Inc.

    Facts & features

    Interior

    Bedrooms & bathrooms
    • Bedrooms: 3
    • Bathrooms: 4
    • Full bathrooms: 3
    • 1/2 bathrooms: 1
    Rooms
    • Room types: Dining Room
    Primary bedroom
    • Level: Primary Living Area
    Dining room
    • Features: Formal, Eat-in Kitchen
    Heating
    • Heat Pump, Electric
    Cooling
    • Central Air
    Appliances
    • Included: Electric Oven, Built-In Microwave, Washer, Self Cleaning Oven, Refrigerator, Dryer, Disposal, Dishwasher
    • Laundry: Laundry Closet
    Features
    • Master Downstairs, Walk-in Closet(s), Vaulted Ceiling(s), Entrance Foyer, Solid Surface, Whirlpool, Bookcases, Kitchen Island, Ceiling Fan(s), Walk-in Shower, Blinds/Shades, Walk-In Closet(s)
    • Flooring: Carpet, LVT/LVP, Tile
    • Attic: Floored,Walk-In
    • Has fireplace: No
    • Fireplace features: None
    Interior area
    • Total structure area: 2,487
    • Total interior livable area: 2,487 sqft

    Property

    Parking
    • Total spaces: 4
    • Parking features: Attached, Concrete, Garage Door Opener
    • Has attached garage: Yes
    • Uncovered spaces: 4
    Features
    • Levels: One and One Half
    • Stories: 1
    • Patio & porch: Enclosed, Patio, Porch, Screened
    • Exterior features: Irrigation System
    • Fencing: None
    • Has view: Yes
    • View description: Pond
    • Has water view: Yes
    • Water view: Pond
    • Waterfront features: None
    Lot
    • Size: 7,405 Square Feet
    • Dimensions: 56 x 124 x 65 x 120
    Details
    • Parcel number: 093190
    • Zoning: Residential
    • Special conditions: Standard

    Construction

    Type & style
    • Home type: SingleFamily
    • Property subtype: Single Family Residence
    Materials
    • Brick
    • Foundation: Slab
    • Roof: Shingle
    Condition
    • New construction: No
    • Year built: 2005

    Utilities & green energy

    • Sewer: Public Sewer
    • Water: Public
    • Utilities for property: Sewer Available, Water Available

    Community & HOA

    Community
    • Security: Fire Sprinkler System, Smoke Detector(s)
    • Subdivision: River Landing
    HOA
    • Has HOA: Yes
    • Amenities included: Barbecue, Basketball Court, Comm Garden, Gated, Jogging Path, Maintenance Common Areas, Maintenance Grounds, Maintenance Roads, Management, Picnic Area, Playground, Security, Tennis Court(s), Trail(s), Trash, Club Membership
    • HOA fee: $1,955 monthly
    • HOA name: River Landing POSA
    • HOA phone: 910-285-4171
    Location
    • Region: Wallace

    Financial & listing details

    • Price per square foot: $132/sqft
    • Tax assessed value: $319,900
    • Annual tax amount: $2,481
    • Date on market: 6/7/2025
    • Cumulative days on market: 317 days
    • Listing agreement: Exclusive Right To Sell
    • Listing terms: Cash,Conventional,USDA Loan,VA Loan

    Price history

    DateEventPrice
    11/28/2023Sold$327,500-5.1%$132/sqft
    Source: Hive MLS #100381447 Report a problem
    11/8/2023Pending sale$345,000$139/sqft
    Source: Hive MLS #100381447 Report a problem
    10/11/2023Price change$345,000-0.9%$139/sqft
    Source: Hive MLS #100381447 Report a problem
    9/14/2023Price change$348,000-3.3%$140/sqft
    Source: Hive MLS #100381447 Report a problem
    8/23/2023Price change$359,900-2.5%$145/sqft
    Source: Hive MLS #100381447 Report a problem
    6/26/2023Pending sale$369,000$148/sqft
    Source: Hive MLS #100381447 Report a problem
    6/19/2023Price change$369,000-4.2%$148/sqft
    Source: Hive MLS #100381447 Report a problem
    6/14/2023Price change$385,000-1.3%$155/sqft
    Source: Hive MLS #100381447 Report a problem
    6/9/2023Pending sale$390,000$157/sqft
    Source: Hive MLS #100381447 Report a problem
    6/2/2023Price change$390,000-2.3%$157/sqft
    Source: Hive MLS #100381447 Report a problem
    5/5/2023Price change$399,000-1.5%$160/sqft
    Source: Hive MLS #100381447 Report a problem
    4/27/2023Listed for sale$405,000-1.9%$163/sqft
    Source: Hive MLS #100381447 Report a problem
    4/27/2023Listing removed--
    Source: Hive MLS #100355112 Report a problem
    4/19/2023Price change$413,000-0.5%$166/sqft
    Source: Hive MLS #100355112 Report a problem
    3/12/2023Price change$415,000-1.2%$167/sqft
    Source: Hive MLS #100355112 Report a problem
    2/13/2023Price change$420,000-1.2%$169/sqft
    Source: Hive MLS #100355112 Report a problem
    2/1/2023Price change$425,000-1.2%$171/sqft
    Source: Hive MLS #100355112 Report a problem
    12/6/2022Price change$430,000-2.3%$173/sqft
    Source: Hive MLS #100355112 Report a problem
    11/2/2022Price change$440,000-2.2%$177/sqft
    Source: Hive MLS #100355112 Report a problem
    10/24/2022Listed for sale$450,000+32.4%$181/sqft
    Source: Hive MLS #100355112 Report a problem
    2/14/2022Sold$339,900$137/sqft
    Source: Hive MLS #100306081 Report a problem
    1/8/2022Pending sale$339,900$137/sqft
    Source: Hive MLS #100306081 Report a problem
    12/30/2021Listed for sale$339,900-5.3%$137/sqft
    Source: Hive MLS #100306081 Report a problem
    11/25/2021Listing removed--
    Source: Hive MLS #100278726 Report a problem
    6/29/2021Listed for sale$359,000+56.1%$144/sqft
    Source: Hive MLS #100278726 Report a problem
    1/24/2018Sold$230,000-4.2%$92/sqft
    Source: Agent Provided Report a problem
    11/30/2017Pending sale$240,000-19.7%$97/sqft
    Source: Johnson Realty #100022841 Report a problem
    9/7/2005Sold$299,000$120/sqft
    Source: Public Record Report a problem

    Public tax history

    YearProperty taxesTax assessment
    2024$2,702 -0.6%$319,900
    2023$2,718 $319,900
    2022$2,718 +2.5%$319,900
    2021$2,652 $319,900
    2020$2,652 $319,900 +357%
    2019$2,652 +4.2%$70,000 -78.1%
    2018$2,546 $319,900 -11.4%
    2016$2,546 -10.6%$361,000
    2013$2,849 +4.7%$361,000
    2012$2,721 +0.1%$361,000
    2011$2,719 +2.7%$361,000
    2010$2,647 $361,000
    Find assessor info on the county website

    Neighborhood: 28466

    Nearby schools

    GreatSchools rating
    Get a cash offer in 3 minutes
    Find out how much your home could sell for in as little as 3 minutes with a no-obligation cash offer.
    Estimated market value
    $388,300
    Get a cash offer in 3 minutes
    Find out how much your home could sell for in as little as 3 minutes with a no-obligation cash offer.
    Estimated market value
    $388,300