Don't miss out on your opportunity to own this beautiful custom-built home in the prestigious Grande Harbor Neighborhood on Boone Lake! This 7 Bedroom 5 ½ Bath home is in a Quiet Cul de sac and sits privately on the hill. This home features a very open floorplan and has an abundance of space! on the first floor there is a Grand Foyer with a 22 Foot tall trayed ceiling with beautiful trim work and a large chandelier. There is a large office with windowed French doors, and a formal dining room with even more beautiful trim work! the Living room features a two-story high ceiling with Crown Molding, a full height shiplap fireplace, and four beautifully placed windows providing a beautiful view of the large private natural tree line ! The Kitchen has an abundance of cabinetry for all your storage needs, a Large Island with a Farmhouse sink and a large breakfast nook with custom built in padded benches that can easily seat 8 to 10 people, and a large window behind it with plantation shutters. There is also a butler's pantry/ coffee station right of to the side of the kitchen. The first floor also features a large guest bedroom with a full bath and walk in closet, a laundry room with Custom washer dryer enclosure, sink, and even more cabinets for storage, powder Bathroom with custom tile work and a shiplap accent wall. The Spacious 2 ½ car garage features built in cabinetry with an extra Refrigerator, epoxied floors, and even more shelving above the garage doors for storage. The second story features a very large master bedroom with a large trayed ceiling and a sitting room with a vaulted ceiling and a beautiful fireplace. The master bath does not disappoint with a large walk-in shower, oversized jet tub, double vanity, makeup vanity, and large walk in his and hers closets. There are two bedrooms on the second story that connect with a Jack and Jill Bathroom, one of these bedrooms has a very large walk-in closet with custom cabinetry and shelving. The last bedroom features a full bath and walk in closet with attic access. The Fully finished basement features a full-size Kitchen with all new appliances and a large living room! There are also two additional bedrooms, a den, and a full bathroom with a washer and dryer, and a wine cellar with a wine cooler and even more cabinetry for storage. The basement has its own separate driveway and access to the pool area. The front porch features a wraparound deck with maintenance free decking and provides a beautiful view of the woods, pool area, and back yard. The backyard features a lit Basketball court, ground level walk on trampoline, private play area for a play gym and tons of open area for the kids to play. HOA fee is $100 per month and includes community pool access and Gym access. The community clubhouse can be reserved for private parties by residents as well. There is also a walking trail. All information is deemed reliable but must be verified by the buyer/buyer's agent.
Sold for $1,292,500
$1,292,500
134 Cardinal Point, Blountville, TN 37617
7beds
6,563sqft
Single Family Residence, Residential
Built in 2019
2.63 Acres Lot
$1,431,500 Zestimate®
$197/sqft
$5,339 Estimated rent
Home value
$1,431,500
$1.33M - $1.55M
$5,339/mo
Zestimate® history
Owner options
List your home for rent
$5,339/mo
Rent Zestimate®
Find your next renter with Zillow Rental Manager. Plus, with online applications, you can quickly screen prospective tenants – for free.
$5,339/mo
Rent Zestimate®
Refinance and save
$8,288/mo
Est. payment
Refinancing to a lower rate could help reduce your monthly payments and save thousands over the life of the loan.
$8,288/mo
Est. payment
Explore your selling options
Work with a Zillow partner agent
Leverage their expertise and Zillow's premium Showcase listings to get your home seen by more buyers.
Get startedList with your own agent
Get your home in front of millions of buyers by listing it on Zillow.
Learn how to do itSell it yourself
Take full control of how buyers see your home on Zillow by listing For Sale by Owner (FSBO).
List your homeWhat's special
Pool areaOpen floorplanWine cellarWraparound deckLarge islandCrown moldingGrand foyer
Zillow last checked:
Listing updated:
Listed by:
Matthew G Little 423-956-5399,
Covenant Realty Group
Bought with:
Ed Mahaffey, 355986
TCI Group - Jerry Petzoldt Agency, LLC
Source: TVRMLS,MLS#: 9956936
Facts & features
Interior
Bedrooms & bathrooms
- Bedrooms: 7
- Bathrooms: 6
- Full bathrooms: 5
- 1/2 bathrooms: 1
Heating
- Central, Electric, Heat Pump
Cooling
- Ceiling Fan(s), Central Air, Heat Pump
Appliances
- Included: Convection Oven, Dishwasher, Disposal, Double Oven, Dryer, Electric Range, Refrigerator, Washer, Wine Cooler
- Laundry: Electric Dryer Hookup, Washer Hookup
Features
- 2+ Person Tub, Built-in Features, Eat-in Kitchen, Entrance Foyer, Granite Counters, Kitchen Island, Kitchen/Dining Combo, Open Floorplan, Pantry, Walk-In Closet(s)
- Flooring: Carpet, Ceramic Tile, Laminate, Luxury Vinyl, Tile
- Windows: Double Pane Windows
- Basement: Finished,Heated,Interior Entry,Walk-Out Access
- Number of fireplaces: 2
- Fireplace features: Living Room
Interior area
- Total structure area: 6,563
- Total interior livable area: 6,563 sqft
- Finished area below ground: 2,000
Property
Parking
- Total spaces: 2
- Parking features: Driveway, Attached, Concrete, Garage Door Opener, Parking Pad
- Attached garage spaces: 2
- Has uncovered spaces: Yes
Features
- Levels: Three Or More
- Stories: 3
- Patio & porch: Back, Deck
- Exterior features: Balcony
- Pool features: In Ground
- Has spa: Yes
- Spa features: Bath
- Waterfront features: Lake Privileges
Lot
- Size: 2.63 Acres
- Dimensions: 114,562.80
- Topography: Cleared, Sloped, Wooded
Details
- Parcel number: 094l B 057.00
- Zoning: RES
Construction
Type & style
- Home type: SingleFamily
- Architectural style: Traditional
- Property subtype: Single Family Residence, Residential
Materials
- Brick, HardiPlank Type
- Roof: Metal,Shingle
Condition
- Above Average
- New construction: No
- Year built: 2019
Utilities & green energy
- Sewer: Public Sewer
- Water: Public
- Utilities for property: Cable Available
Community & HOA
Community
- Features: Sidewalks, Clubhouse, Fishing, Lake
- Security: Smoke Detector(s)
- Subdivision: Grande Harbor
HOA
- Has HOA: Yes
- HOA fee: $100 monthly
Location
- Region: Blountville
Financial & listing details
- Price per square foot: $197/sqft
- Tax assessed value: $1,256,200
- Annual tax amount: $5,065
- Date on market: 12/30/2023
- Listing terms: Cash,Conventional
Price history
| Date | Event | Price |
|---|---|---|
| 3/12/2024 | Sold | $1,292,500-13.8%$197/sqft |
Source: TVRMLS #9956936 Report a problem | ||
| 2/15/2024 | Pending sale | $1,499,000$228/sqft |
Source: TVRMLS #9956936 Report a problem | ||
| 12/30/2023 | Listed for sale | $1,499,000$228/sqft |
Source: TVRMLS #9956936 Report a problem | ||
| 11/29/2023 | Listing removed | -- |
Source: TVRMLS #9956936 Report a problem | ||
| 9/16/2023 | Listed for sale | $1,499,000+2072.5%$228/sqft |
Source: TVRMLS #9956936 Report a problem | ||
| 7/16/2018 | Sold | $69,000-8%$11/sqft |
Source: TVRMLS #381062 Report a problem | ||
| 5/4/2015 | Sold | $75,000+66.7%$11/sqft |
Source: TVRMLS #345881 Report a problem | ||
| 6/10/2011 | Sold | $45,000$7/sqft |
Source: Public Record Report a problem | ||
Public tax history
| Year | Property taxes | Tax assessment |
|---|---|---|
| 2025 | $5,065 +0.4% | $314,050 +55.4% |
| 2024 | $5,044 +3.7% | $202,050 |
| 2023 | $4,862 | $202,050 |
| 2022 | $4,862 | $202,050 |
| 2021 | -- | $202,050 +688.5% |
| 2020 | $659 | $25,625 |
| 2019 | $659 +0.8% | $25,625 |
| 2018 | $653 +0.1% | $25,625 |
| 2017 | $653 | $25,625 +32.4% |
| 2016 | $653 +46.5% | $19,350 +0.1% |
| 2014 | $446 | $19,339 |
| 2013 | $446 -1.1% | $19,339 |
| 2012 | $451 -45% | $19,339 -49.7% |
| 2011 | $819 +74.8% | $38,454 +74.8% |
| 2010 | $469 | $21,995 |
| 2009 | $469 | $21,995 |
| 2008 | -- | $21,995 |
| 2007 | $556 | $21,995 |
Find assessor info on the county website
Neighborhood: 37617
Nearby homes
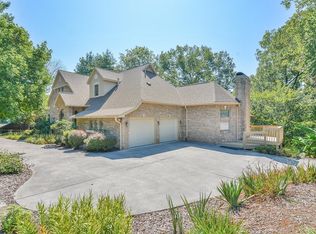
- $1,181,6005 bd6 ba6k sqft390 Candy Creek Dr, Blountville, TN 37617Off Market
- $1,121,300-- bd4 ba3.6k sqft122 Cardinal Point, Blountville, TN 37617Off Market
- $976,8001.48 acres125 Cardinal Point, Blountville, TN 37617Off Market
- $40,70097 acres121 Cardinal Pt, Blountville, TN 37617Off Market
- $--8,230 sqft121 Cardinal Point, Blountville, TN 37617Off Market
- $30,900-- bd-- ba-- sqft117 Cardinal Poin, Blountville, TN 37617Off Market
- $75,000-- bd-- ba-- sqft118 Cardinal Point, Blountville, TN 37617Sold
- $13,300-- bd-- ba-- sqft315 Candy Creek Private Dr, Blountville, TN 37617Off Market
Nearby schools
GreatSchools rating
- 6/10Holston Elementary SchoolGrades: PK-5Distance: 2 mi
- 6/10Sullivan Central Middle SchoolGrades: 6-8Distance: 4.2 mi
- 7/10West Ridge High SchoolGrades: 9-12Distance: 3.5 mi
Schools provided by the listing agent
- Elementary: Holston
- Middle: Central
- High: West Ridge
Source: TVRMLS. This data may not be complete. We recommend contacting the local school district to confirm school assignments for this home.
Sell for more on Zillow
Get a Zillow Showcase℠ listing at no additional cost and you could sell for .
$1,431,500
2% more
+$28,630
With Zillow Showcase(estimated)
$1,460,130
Sell for more on Zillow
Get a Zillow Showcase℠ listing at no additional cost and you could sell for .
$1,431,500
2% more
+$28,630
With Zillow Showcase(estimated)
$1,460,130
- Tennessee
- Sullivan County
- Blountville
- 37617
- 134 Cardinal Point
