Discover elegance and sophistication in this New Orleans style residence nestled in a secluded gated community of Bossier City. This exquisite home, brimming with architectural charm and modern luxury, offers a lavish lifestyle just awaiting your presence.
Step through the doors to find an interior that marries classic design with transitional flare. Beautiful pine floors guide you through an open floor plan, accentuated by high ceilings and wood clad windows that bathe the space in natural light. The living areas are graced with crystal chandeliers, adding a touch of grandeur perfect for enchanting evenings of entertainment.
The home features three bedrooms, thoughtfully designed with two on the lower level for accessibility and privacy. The upper story hosts a versatile bonus room alongside another spacious bedroom and full bath, providing ample space for family, guests, or creative endeavors. The primary bedroom suite opens onto a private patio, offering a serene retreat with views of the meticulously landscaped courtyard. An additional courtyard accessible from the living area boasts a flowing water fountain and an exceptional outdoor kitchen, ideal for alfresco dining and festive gatherings.
Just moments away from essential amenities, indulge in close proximity to top-notch medical facilities, retail therapy, gourmet dining, and quaint cafes. Each aspect of this stunning residence has been carefully maintained, ensuring it's ready for you to begin your next chapter.
Embrace the unique blend of privacy, luxury, and convenience in this magnificent home, where every detail is tailored for a refined living experience. Ready to make this your sanctuary? Step inside and let the magic unfold.
Sold
Price Unknown
134 Carondelet Ct, Bossier City, LA 71111
3beds
2,803sqft
Single Family Residence
Built in 2005
5,357 Square Feet Lot
$519,900 Zestimate®
$--/sqft
$2,441 Estimated rent
Home value
$519,900
$458,000 - $593,000
$2,441/mo
Zestimate® history
Owner options
List your home for rent
$2,441/mo
Rent Zestimate®
Find your next renter with Zillow Rental Manager. Plus, with online applications, you can quickly screen prospective tenants – for free.
$2,441/mo
Rent Zestimate®
Refinance and save
$600/mo
Est. payment
Refinancing to a lower rate could help reduce your monthly payments and save thousands over the life of the loan.
$600/mo
Est. payment
Explore your selling options
Work with a Zillow partner agent
Leverage their expertise and Zillow's premium Showcase listings to get your home seen by more buyers.
Get startedList with your own agent
Get your home in front of millions of buyers by listing it on Zillow.
Learn how to do itSell it yourself
Take full control of how buyers see your home on Zillow by listing For Sale by Owner (FSBO).
List your homeWhat's special
Secluded gated communityArchitectural charmPrivate patioOpen floor planMeticulously landscaped courtyardOutdoor kitchenVersatile bonus room
Zillow last checked:
Listing updated:
Listed by:
Nancy Harner 0000036145 318-746-0011,
Diamond Realty & Associates 318-746-0011
Bought with:
Tammi Montgomery
RE/MAX Real Estate Services
Source: NTREIS,MLS#: 20795181
Facts & features
Interior
Bedrooms & bathrooms
- Bedrooms: 3
- Bathrooms: 3
- Full bathrooms: 3
Primary bedroom
- Features: Closet Cabinetry, Dual Sinks, En Suite Bathroom, Jetted Tub, Separate Shower, Walk-In Closet(s)
- Level: First
Bedroom
- Features: En Suite Bathroom, Walk-In Closet(s)
- Level: First
Bedroom
- Features: Walk-In Closet(s)
- Level: Second
Primary bathroom
- Features: Built-in Features, En Suite Bathroom, Jetted Tub, Stone Counters, Separate Shower
Bonus room
- Features: Ceiling Fan(s)
- Level: Second
Other
- Features: Built-in Features, En Suite Bathroom, Jack and Jill Bath, Stone Counters
- Level: First
Other
- Features: Built-in Features, Granite Counters
- Level: Second
Kitchen
- Features: Breakfast Bar, Built-in Features, Granite Counters, Pantry
Living room
- Features: Fireplace
Heating
- Central, Electric, Fireplace(s), Natural Gas
Cooling
- Central Air, Electric
Appliances
- Included: Dishwasher, Gas Cooktop, Gas Range, Microwave
- Laundry: Laundry in Utility Room
Features
- Decorative/Designer Lighting Fixtures, High Speed Internet, Open Floorplan, Cable TV, Walk-In Closet(s)
- Flooring: Carpet, Ceramic Tile, Wood
- Windows: Shutters, Window Coverings
- Has basement: No
- Number of fireplaces: 1
- Fireplace features: Gas Log, Living Room
Interior area
- Total interior livable area: 2,803 sqft
Property
Parking
- Total spaces: 2
- Parking features: Garage Faces Front, Garage, Garage Door Opener
- Attached garage spaces: 2
Features
- Levels: One and One Half
- Stories: 1.5
- Patio & porch: Awning(s), Patio
- Exterior features: Courtyard, Outdoor Grill
- Pool features: None
- Fencing: Brick,Privacy
Lot
- Size: 5,357 Square Feet
- Features: Landscaped, Sprinkler System
Details
- Parcel number: 154400
Construction
Type & style
- Home type: SingleFamily
- Architectural style: French Provincial,Traditional,Detached
- Property subtype: Single Family Residence
Materials
- Brick
- Foundation: Slab
- Roof: Composition
Condition
- Year built: 2005
Utilities & green energy
- Sewer: Public Sewer
- Water: Public
- Utilities for property: Electricity Connected, Natural Gas Available, Sewer Available, Separate Meters, Underground Utilities, Water Available, Cable Available
Community & HOA
Community
- Features: Curbs, Gated, Sidewalks
- Security: Security System, Gated Community, Smoke Detector(s)
- Subdivision: Oak Alley
HOA
- Has HOA: Yes
- Services included: Association Management
- HOA fee: $600 annually
- HOA name: Oak Alley HOA
- HOA phone: 318-208-2300
Location
- Region: Bossier City
Financial & listing details
- Tax assessed value: $435,282
- Annual tax amount: $5,007
- Date on market: 12/20/2024
- Cumulative days on market: 638 days
- Electric utility on property: Yes
Price history
| Date | Event | Price |
|---|---|---|
| 9/15/2025 | Sold | -- |
Source: NTREIS #20795181 Report a problem | ||
| 9/9/2025 | Pending sale | $524,900$187/sqft |
Source: NTREIS #20795181 Report a problem | ||
| 7/13/2025 | Contingent | $524,900$187/sqft |
Source: NTREIS #20795181 Report a problem | ||
| 5/8/2025 | Price change | $524,900-2.1%$187/sqft |
Source: NTREIS #20795181 Report a problem | ||
| 2/10/2025 | Price change | $536,000-1.6%$191/sqft |
Source: NTREIS #20795181 Report a problem | ||
| 12/20/2024 | Listed for sale | $544,9000%$194/sqft |
Source: NTREIS #20795181 Report a problem | ||
| 9/19/2024 | Listing removed | $545,000$194/sqft |
Source: NTREIS #20434442 Report a problem | ||
| 9/11/2024 | Price change | $545,000-2.7%$194/sqft |
Source: NTREIS #20434442 Report a problem | ||
| 1/5/2024 | Price change | $560,000-4.8%$200/sqft |
Source: NTREIS #20434442 Report a problem | ||
| 10/4/2023 | Listed for sale | $588,000+27.9%$210/sqft |
Source: NTREIS #20434442 Report a problem | ||
| 2/25/2019 | Sold | -- |
Source: Public Record Report a problem | ||
| 10/3/2018 | Listed for sale | $459,900+5.7%$164/sqft |
Source: RE/MAX Real Estate Services #234710 Report a problem | ||
| 7/22/2017 | Sold | -- |
Source: Public Record Report a problem | ||
| 6/26/2017 | Pending sale | $434,900$155/sqft |
Source: Coldwell Banker Gosslee #201146 Report a problem | ||
| 5/16/2017 | Price change | $434,900-1.1%$155/sqft |
Source: Coldwell Banker Gosslee #201146 Report a problem | ||
| 2/22/2017 | Listed for sale | $439,900$157/sqft |
Source: Coldwell Banker Gosslee #201146 Report a problem | ||
| 12/3/2008 | Sold | -- |
Source: Public Record Report a problem | ||
| 10/31/2005 | Sold | -- |
Source: Public Record Report a problem | ||
Public tax history
| Year | Property taxes | Tax assessment |
|---|---|---|
| 2025 | $5,229 -1% | $43,528 |
| 2024 | $5,285 +5.5% | $43,528 +13.3% |
| 2023 | $5,007 +19.8% | $38,417 |
| 2022 | $4,178 | $38,417 |
| 2021 | $4,178 | $38,417 |
| 2020 | $4,178 +2.2% | $38,417 +3.5% |
| 2019 | $4,087 -14.5% | $37,117 +2.6% |
| 2018 | $4,780 +465.9% | $36,160 |
| 2017 | $845 +1.9% | $36,160 |
| 2016 | $829 | $36,160 -0.5% |
| 2015 | $829 +0.2% | $36,350 |
| 2014 | $827 -76.8% | $36,350 |
| 2013 | $3,564 | $36,350 |
| 2012 | $3,564 +3.2% | $36,350 +1.7% |
| 2011 | $3,452 +1.2% | $35,730 |
| 2010 | $3,411 | $35,730 |
Find assessor info on the county website
Neighborhood: 71111
Nearby homes
- $449,0003 bd3 ba2.1k sqft132 Carondelet Ct, Bossier City, LA 71111Off Market
- $492,5003 bd3 ba2.3k sqft136 Carondelet Ct, Bossier City, LA 71111Off Market
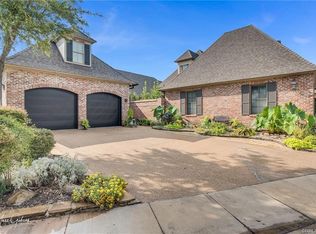
- $455,1003 bd3 ba2.1k sqft138 Carondelet Ct, Bossier City, LA 71111Off Market
- $486,1003 bd3 ba2.3k sqft140 Carondelet Ct, Bossier City, LA 71111Off Market
- $50,0001 Acres130 Carondelet Ct, Bossier City, LA 71111Off Market
- $--3 bd2 ba1.9k sqft129 Carondelet Ct, Bossier City, LA 71111Sold
- $568,4003 bd4 ba2.5k sqft141 Carondelet Ct, Bossier City, LA 71111Off Market
- $469,9003 bd2 ba2.1k sqft127 Carondelet Ct, Bossier City, LA 71111Off Market
Nearby schools
GreatSchools rating
- 7/10Apollo Elementary SchoolGrades: PK-5Distance: 0.5 mi
- 8/10Airline High SchoolGrades: 8-12Distance: 0.5 mi
- 6/10Greenacres Middle SchoolGrades: 6-8Distance: 1.3 mi
Schools provided by the listing agent
- Elementary: Bossier ISD schools
- Middle: Bossier ISD schools
- High: Bossier ISD schools
- District: Bossier PSB
Source: NTREIS. This data may not be complete. We recommend contacting the local school district to confirm school assignments for this home.
Sell for more on Zillow
Get a Zillow Showcase℠ listing at no additional cost and you could sell for .
$519,900
2% more
+$10,398
With Zillow Showcase(estimated)
$530,298
- Louisiana
- Bossier Parish
- Bossier City
- 71111
- 134 Carondelet Ct
Nearby cities
Nearby zip codes
Other Bossier City Topics
