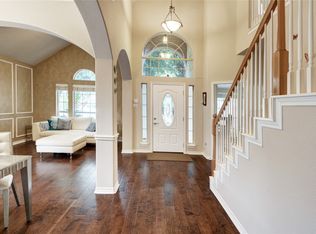
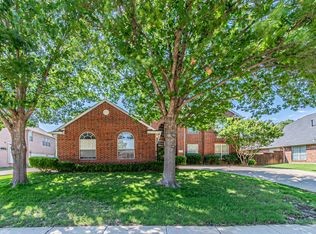
BACK ON THE MARKET & MOVE-IN READY! Welcome to this well-maintained Coppell home offering a spacious floor plan, thoughtful updates, and an oversized backyard. The home is vacant and ready for its new owners. The inspection report speaks for itself, with minor items identified during the inspection already addressed for added peace of mind.
The updated kitchen features lighter cabinetry, new appliances, modern light fixtures, and a convenient eat-in breakfast nook. The first floor offers a spacious primary suite, study or bedroom, formal living and dining areas, and a comfortable family room, creating a versatile layout for everyday living and entertaining.
Upstairs are two additional guest bedrooms and a huge multipurpose room that can be used as a game room, media room, playroom, home office, or flex space. A three-car garage provides generous parking and storage.
Step outside to the oversized gated backyard, offering plenty of space for entertaining, hosting parties or events, creating a play area, or exploring the possibility of adding a pool.
Conveniently located in Coppell with easy access to schools, shopping, restaurants, entertainment, and major highways. With its spacious layout, updated kitchen, well-maintained condition, and exceptional outdoor space, this home is ready for its next chapter. Come see it and make it yours!
For sale
$798,000
134 Castlebury Ct, Coppell, TX 75019
4beds
3,390sqft
Single Family Residence
Built in 2000
0.3 Acres Lot
$776,100 Zestimate®
$235/sqft
$38/mo HOA
What's special
Modern light fixturesOversized backyardNew appliancesOversized gated backyardSpacious floor planComfortable family roomHuge multipurpose room
- 14 days
- 411
- 6
Zillow last checked:
Listing updated:
Listed by:
Niran Krishnan 0594833 214-699-4200,
24-Hour Realty 214-699-4200
Source: NTREIS,MLS#: 21280970
Facts & features
Interior
Bedrooms & bathrooms
- Bedrooms: 4
- Bathrooms: 3
- Full bathrooms: 3
Primary bedroom
- Features: Double Vanity, Garden Tub/Roman Tub, Linen Closet, Separate Shower, Walk-In Closet(s)
- Level: First
- Dimensions: 21 x 14
Bedroom
- Level: First
- Dimensions: 12 x 13
Bedroom
- Features: Walk-In Closet(s)
- Level: Second
- Dimensions: 12 x 13
Bedroom
- Features: Walk-In Closet(s)
- Level: Second
- Dimensions: 14 x 12
Primary bathroom
- Features: Built-in Features, Closet Cabinetry, Dual Sinks, Double Vanity, Granite Counters, Garden Tub/Roman Tub, Separate Shower
- Level: First
- Dimensions: 0 x 0
Breakfast room nook
- Features: Eat-in Kitchen
- Level: First
- Dimensions: 17 x 10
Dining room
- Level: First
- Dimensions: 13 x 13
Family room
- Features: Built-in Features, Ceiling Fan(s), Fireplace
- Level: First
- Dimensions: 19 x 18
Other
- Features: Solid Surface Counters, Separate Shower
- Level: First
- Dimensions: 0 x 0
Other
- Features: Solid Surface Counters, Separate Shower
- Level: Second
- Dimensions: 0 x 0
Kitchen
- Features: Breakfast Bar, Built-in Features, Eat-in Kitchen, Granite Counters, Kitchen Island, Walk-In Pantry
- Level: First
- Dimensions: 17 x 10
Living room
- Level: First
- Dimensions: 14 x 12
Media room
- Features: Built-in Features
- Level: Second
- Dimensions: 17 x 22
Utility room
- Features: Built-in Features, Utility Room
- Level: First
- Dimensions: 10 x 5
Heating
- Central, Natural Gas, Zoned
Cooling
- Central Air, Ceiling Fan(s), Electric, Zoned
Appliances
- Included: Dishwasher, Electric Oven, Gas Cooktop, Disposal, Gas Water Heater, Microwave, Vented Exhaust Fan
- Laundry: Washer Hookup, Electric Dryer Hookup, Laundry in Utility Room
Features
- Decorative/Designer Lighting Fixtures, Eat-in Kitchen, High Speed Internet, Kitchen Island, Open Floorplan, Pantry, Cable TV, Walk-In Closet(s), Wired for Sound
- Flooring: Carpet, Ceramic Tile, Wood
- Has basement: No
- Number of fireplaces: 1
- Fireplace features: Family Room, Gas Starter, Masonry
Interior area
- Total interior livable area: 3,390 sqft
Video & virtual tour
Property
Parking
- Total spaces: 3
- Parking features: Additional Parking, Garage, Garage Door Opener, Oversized, Garage Faces Rear, Storage, Workshop in Garage
- Attached garage spaces: 3
Features
- Levels: Two
- Stories: 2
- Patio & porch: Covered
- Pool features: None
- Fencing: Gate,Wood
Lot
- Size: 0.3 Acres
- Features: Cul-De-Sac, Subdivision, Few Trees
Details
- Parcel number: 180006000A0110000
Construction
Type & style
- Home type: SingleFamily
- Architectural style: Traditional,Detached
- Property subtype: Single Family Residence
Materials
- Brick, Fiber Cement
- Foundation: Slab
- Roof: Composition
Condition
- Resale
- Year built: 2000
Utilities & green energy
- Sewer: Public Sewer
- Water: Public
- Utilities for property: Sewer Available, Underground Utilities, Water Available, Cable Available
Community & HOA
Community
- Features: Community Mailbox, Curbs, Sidewalks
- Subdivision: Castlebury Court
HOA
- Has HOA: Yes
- Services included: Association Management
- HOA fee: $450 annually
- HOA name: Cc Hoa
Location
- Region: Coppell
Financial & listing details
- Price per square foot: $235/sqft
- Tax assessed value: $701,580
- Annual tax amount: $13,758
- Date on market: 8/21/2026
- Cumulative days on market: 67 days
- Listing terms: Cash,Conventional,FHA,VA Loan
Estimated market value
$776,100
$737,000 - $815,000
$4,092/mo
Price history
| Date | Event | Price |
|---|---|---|
| 8/21/2026 | Listed for sale | $798,000$235/sqft |
Source: NTREIS #21280970 Report a problem | ||
| 7/28/2026 | Listing removed | $798,000$235/sqft |
Source: NTREIS #21280970 Report a problem | ||
| 7/3/2026 | Price change | $798,000-3.3%$235/sqft |
Source: NTREIS #21280970 Report a problem | ||
| 6/4/2026 | Listed for sale | $825,000+117.2%$243/sqft |
Source: NTREIS #21280970 Report a problem | ||
| 9/10/2024 | Listing removed | $3,500$1/sqft |
Source: Zillow Rentals Report a problem | ||
| 8/16/2024 | Price change | $3,500-5.4%$1/sqft |
Source: Zillow Rentals Report a problem | ||
| 7/29/2024 | Listed for rent | $3,700$1/sqft |
Source: Zillow Rentals Report a problem | ||
| 2/5/2010 | Sold | -- |
Source: Agent Provided Report a problem | ||
| 1/11/2010 | Price change | $379,900-2.6%$112/sqft |
Source: RE/MAX DFW #11253478 Report a problem | ||
| 8/9/2009 | Listed for sale | $389,900$115/sqft |
Source: RE/MAX DFW #11253478 Report a problem | ||
Public tax history
| Year | Property taxes | Tax assessment |
|---|---|---|
| 2025 | $12,284 +40.7% | $701,580 |
| 2024 | $8,732 +6.1% | $701,580 |
| 2023 | $8,233 -7.4% | $701,580 +62.6% |
| 2022 | $8,891 | $431,410 |
Find assessor info on the county website
Monthly payment
Est. payment
Payment breakdown
Explore the cost of this home by adjusting the details. Changes won't be saved.Climate risks
Neighborhood: 75019
Nearby schools
Schools provided by the listing agent
- Elementary: Austin
- Middle: Coppelleas
- High: Coppell
- District: Coppell ISD
Source: NTREIS. This data may not be complete. We recommend contacting the local school district to confirm school assignments for this home.


Similar homes
- $675,0004 bd3 ba2.7k sqft613 Bella Vista Dr, Coppell, TX 75019For Sale
 MLS ID #21362225, Jeff Hahn. NTREIS
 - $599,9004 bd3 ba2.5k sqft113 Sunrise Dr, Coppell, TX 75019For Sale
 MLS ID #21367890, Shahin Shakeri. NTREIS
 - $855,0005 bd4 ba4.1k sqft202 Brittany Dr, Coppell, TX 75019For Sale
 MLS ID #21273653, Christie Cannon. NTREIS
 - $789,9004 bd4 ba3.7k sqft1913 Blue Ridge Dr, Flower Mound, TX 75028For Sale
 MLS ID #21344640, Steve Koleno. NTREIS
