Skip main navigation
Sold for $200,000
  • $200,000

    134 Catawba Pl, Hagerstown, MD 21742

    3beds
    1,222sqft
    Single Family Residence
    Built in 1966
    10,720 Square Feet Lot
    $200,100 Zestimate®
    $164/sqft
    $1,842 Estimated rent

    Home value

    $200,100

    $184,000 - $218,000

    $1,842/mo

    Zestimate® history
    Loading
    Loading...

    Owner options

    List your home for rent

    $1,842/mo

    Rent Zestimate®

    Find your next renter with Zillow Rental Manager. Plus, with online applications, you can quickly screen prospective tenants – for free.

    Learn more

    $1,842/mo

    Rent Zestimate®

    Refinance and save

    $979/mo

    Est. payment

    Refinancing to a lower rate could help reduce your monthly payments and save thousands over the life of the loan.

    See today's rates

    $979/mo

    Est. payment

    Explore your selling options

    Work with a Zillow partner agent

    Leverage their expertise and Zillow's premium Showcase listings to get your home seen by more buyers.

    Get started

    List with your own agent

    Get your home in front of millions of buyers by listing it on Zillow.

    Learn how to do it

    Sell it yourself

    Take full control of how buyers see your home on Zillow by listing For Sale by Owner (FSBO).

    List your home

    What's special

    Comfortable one-level livingAdditional driveway parkingNewer dishwasherEat-in kitchen
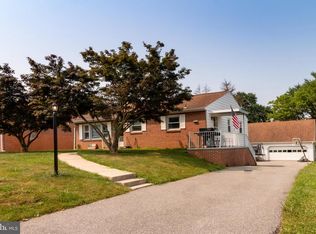
    Charming 3-bedroom, 1-bath rancher situated on a 0.25-acre lot! This home offers comfortable one-level living with a welcoming living room featuring a fireplace with a wood stove insert. The eat-in kitchen includes a newer dishwasher, and the laundry area is conveniently located just off the dining room. Recent updates include a newer roof and a newer tankless water heater, providing added value and efficiency. An attached 1-car carport and additional driveway parking offer practical convenience. Enjoy the covered back porch overlooking the yard, a great spot for relaxing or entertaining. Located close to the elementary school, hospital, and a variety of local amenities, making everyday errands and commuting simple and efficient. This home is being sold as-is and is an excellent opportunity for buyers seeking a well-located rancher with solid features and room to personalize. Schedule your showing today!

    Zillow last checked:

    Listing updated:

    Listed by:

    Mary Llewellyn 301-992-5946,

    The KW Collective,

    Listing Team: The Llewellyn Group, Co-Listing Team: The Llewellyn Group,Co-Listing Agent: Michelle Marie Travis 717-404-9672,

    The KW Collective

    Bought with:

    Lisa Hernandez, 619216

    HomeSmart

    Source: Bright MLS,MLS#: MDWA2032828MLS Logo

    Facts & features

    Interior

    Bedrooms & bathrooms
    • Bedrooms: 3
    • Bathrooms: 1
    • Full bathrooms: 1
    • Main level bathrooms: 1
    • Main level bedrooms: 3
    Rooms
    • Room types: Living Room, Dining Room, Bedroom 2, Bedroom 3, Kitchen, Bedroom 1, Laundry, Full Bath
    Bedroom 1
    • Features: Flooring - Carpet
    • Level: Main
    Bedroom 2
    • Features: Flooring - Carpet
    • Level: Main
    Bedroom 3
    • Features: Flooring - Carpet
    • Level: Main
    Dining room
    • Features: Flooring - Carpet
    • Level: Main
    Other
    • Features: Bathroom - Walk-In Shower
    • Level: Main
    Kitchen
    • Features: Breakfast Bar, Kitchen - Electric Cooking
    • Level: Main
    Laundry
    • Level: Main
    Living room
    • Features: Fireplace - Wood Burning, Flooring - Carpet
    • Level: Main
    Heating
    • Heat Pump, Electric
    Cooling
    • Central Air, Electric
    Appliances
    • Included: Cooktop, Refrigerator, Dishwasher, Electric Water Heater, Tankless Water Heater
    • Laundry: Laundry Room
    Features
    • Bathroom - Walk-In Shower, Combination Kitchen/Dining, Entry Level Bedroom, Floor Plan - Traditional, Kitchen - Table Space, Crown Molding
    • Flooring: Carpet
    • Doors: Storm Door(s)
    • Has basement: No
    • Number of fireplaces: 1
    • Fireplace features: Wood Burning, Insert, Brick, Wood Burning Stove
    Interior area
    • Total structure area: 1,222
    • Total interior livable area: 1,222 sqft
    • Finished area above ground: 1,222
    • Finished area below ground: 0

    Property

    Parking
    • Total spaces: 3
    • Parking features: Attached Carport, Driveway
    • Carport spaces: 1
    • Uncovered spaces: 2
    Accessibility
    • Accessibility features: None
    Features
    • Levels: One
    • Stories: 1
    • Patio & porch: Patio, Deck
    • Pool features: None
    Lot
    • Size: 10,720 Square Feet
    • Features: Cleared
    Details
    • Additional structures: Above Grade, Below Grade
    • Parcel number: 2210023033
    • Zoning: RU
    • Special conditions: Standard

    Construction

    Type & style
    • Home type: SingleFamily
    • Architectural style: Ranch/Rambler
    • Property subtype: Single Family Residence
    Materials
    • Brick, Vinyl Siding
    • Foundation: Crawl Space
    Condition
    • New construction: No
    • Year built: 1966

    Utilities & green energy

    • Sewer: Public Sewer
    • Water: Public

    Community & HOA

    Community
    • Subdivision: Colonial Park
    HOA
    • Has HOA: No
    Location
    • Region: Hagerstown

    Financial & listing details

    • Price per square foot: $164/sqft
    • Tax assessed value: $167,367
    • Annual tax amount: $1,741
    • Date on market: 11/20/2025
    • Listing agreement: Exclusive Right To Sell
    • Ownership: Fee Simple

    Price history

    DateEventPrice
    4/3/2026Sold$200,000-11.1%$164/sqft
    Source: Bright MLS #MDWA2032828 Report a problem
    2/23/2026Pending sale$224,900$184/sqft
    Source: Bright MLS #MDWA2032828 Report a problem
    1/24/2026Price change$224,900-4.3%$184/sqft
    Source: Bright MLS #MDWA2032828 Report a problem
    1/2/2026Price change$234,900-4.1%$192/sqft
    Source: Bright MLS #MDWA2032828 Report a problem
    11/20/2025Listed for sale$245,000+233.3%$200/sqft
    Source: Bright MLS #MDWA2032828 Report a problem
    9/14/1998Sold$73,500$60/sqft
    Source: Public Record Report a problem

    Public tax history

    YearProperty taxesTax assessment
    2025$1,581 +5.5%$167,367 +16.2%
    2024$1,498 +3%$144,000 +3%
    2023$1,454 +3.1%$139,767 -2.9%
    2022$1,410 +1.3%$144,000 +9.7%
    2021$1,392 +0.1%$131,300 +0.1%
    2020$1,390 +0.1%$131,133 -0.1%
    2019$1,388 +0.1%$131,300 +0.4%
    2018$1,386 -10.7%$130,800 +2.1%
    2017$1,553 +8.3%$128,133 +2.1%
    2016$1,434 $125,467 +2.2%
    2015$1,434 $122,800
    2014$1,434 $122,800
    2013-- $122,800 -16.3%
    2012-- $146,800
    2011-- $146,800
    2010-- $146,800 -20.2%
    2009-- $184,060 +15.3%
    2008-- $159,622 +18.1%
    2007-- $135,186 +22.1%
    2006-- $110,750 +6.8%
    2005-- $103,726 +7.3%
    2004-- $96,703 +7.8%
    2003-- $89,680
    2002-- $89,680
    2001-- $89,680
    Find assessor info on the county website

    Neighborhood: 21742

    Nearby schools

    GreatSchools rating
    Schools provided by the listing agent
    • Elementary: Eastern
    • Middle: E. Russell Hicks School
    • High: South Hagerstown Sr
    • District: Washington County Public Schools

    Source: Bright MLS. This data may not be complete. We recommend contacting the local school district to confirm school assignments for this home.

    Get a cash offer in 3 minutes
    Find out how much your home could sell for in as little as 3 minutes with a no-obligation cash offer.
    Estimated market value
    $200,100
    Get a cash offer in 3 minutes
    Find out how much your home could sell for in as little as 3 minutes with a no-obligation cash offer.
    Estimated market value
    $200,100