134 Cedar Street | Historic King William District | San Antonio, Texas 0.3 mi to Guenther House * 0.7 mi to Blue Star Arts Complex * 0.8 mi to River Walk * Historic Home with Pool + EV Charger + Guest House Discover a historic home with pool and guest house near downtown San Antonio, offering a seamless blend of preserved character and modern comfort. Set on nearly half an acre in the King William Historic District, this architectural treasure reflects timeless craftsmanship and the creative energy of Southtown's arts and dining corridor. A grand wraparound front porch welcomes you inside to soaring ceilings, original hardwood floors, intricate millwork, and multiple fireplaces anchoring two formal parlors and a gracious dining room. The bright kitchen (appliances convey) connects to a screened porch, laundry area, and full bath. Upstairs you'll find four bedrooms, two baths, and a spacious screened porch overlooking lush grounds. A finished, climate-controlled third floor offers flexibility for studio, office, or media use-ideal for artists or remote professionals. Outdoors, a private sanctuary awaits with sparkling pool, koi pond, greenhouse, raised garden beds, and an "Alamo"-style guest house. Additional highlights include a chicken-coop area, storage shed, gated drive with ample parking, EV charger in the carport, and original wrought-iron fencing that frames the home's historic beauty. Location & Lifestyle Within 0.7 mi of Blue Star Arts Complex, 0.3 mi of Guenther House and Villa Finale, 0.8 mi of the River Walk, and under a mile to The Alamo, this residence sits at the crossroads of culture and convenience. Quick access to US-281, I-37, and I-10 keeps the entire city close. Step outside to the best of Southtown dining and nightlife-including Bliss, Bar Loretta, Maverick Texas Brasserie, Little Em's Oyster Bar, Rosario's, Mixtli, Liberty Bar, and Pharm Table-along with galleries and cafes that define the neighborhood's arts identity. For recreation, enjoy nearby Hemisfair Park and Yanaguana Garden (0.7 mi), stroll or bike the Mission Reach Trail, and explore La Villita Historic Arts Village less than a mile away. Ideal for Art and Architecture Enthusiasts Designed for those who value authenticity, craftsmanship, and creativity, 134 Cedar Street offers the rare chance to live amid history while embracing a contemporary, connected lifestyle. The property appeals to architectural historians, art collectors, gardeners, designers, and urban dwellers seeking space, beauty, and cultural vibrancy. Morning light filters through transom windows across polished floors; evenings bring the glow of the pool and the sound of fountains near the koi pond. Every detail-from screened porches to mature trees-celebrates the intersection of heritage, art, and sustainability. Key Features for Modern Living Nearly 1/2 acre lot in King William Historic District 4 beds / 3 baths plus climate-controlled third-floor studio Private pool, koi pond, greenhouse, and gardens Detached guest house for studio or visitor use EV charger in carport + secure gated drive Original wood floors and multiple fireplaces Fiber-optic internet available (verify provider) Proximity to Blue Star, River Walk, Hemisfair, and Downtown
Sold
Price Unknown
134 Cedar St, San Antonio, TX 78210
4beds
3,472sqft
Single Family Residence
Built in 1920
0.47 Acres Lot
$926,800 Zestimate®
$--/sqft
$5,520 Estimated rent
Home value
$926,800
$871,000 - $992,000
$5,520/mo
Zestimate® history
Owner options
List your home for rent
$5,520/mo
Rent Zestimate®
Find your next renter with Zillow Rental Manager. Plus, with online applications, you can quickly screen prospective tenants – for free.
$5,520/mo
Rent Zestimate®
Refinance and save
Refinancing to a lower rate could help reduce your monthly payments and save thousands over the life of the loan.
Explore your selling options
Work with a Zillow partner agent
Leverage their expertise and Zillow's premium Showcase listings to get your home seen by more buyers.
Get startedList with your own agent
Get your home in front of millions of buyers by listing it on Zillow.
Learn how to do itSell it yourself
Take full control of how buyers see your home on Zillow by listing For Sale by Owner (FSBO).
List your homeWhat's special
Sparkling poolPrivate poolClimate-controlled third floorPrivate sanctuaryScreened porchesLaundry areaMedia use
Zillow last checked:
Listing updated:
Listed by:
Caroline Decherd TREC #617257 (210) 313-2904,
Phyllis Browning Company
Source: LERA MLS,MLS#: 1887745
Facts & features
Interior
Bedrooms & bathrooms
- Bedrooms: 4
- Bathrooms: 3
- Full bathrooms: 3
Primary bedroom
- Features: Outside Access
- Level: Upper
- Area: 280
- Dimensions: 20 x 14
Bedroom 2
- Area: 225
- Dimensions: 15 x 15
Bedroom 3
- Area: 270
- Dimensions: 15 x 18
Bedroom 4
- Area: 240
- Dimensions: 16 x 15
Primary bathroom
- Features: Single Vanity
- Area: 63
- Dimensions: 9 x 7
Dining room
- Area: 280
- Dimensions: 20 x 14
Family room
- Area: 98
- Dimensions: 14 x 7
Kitchen
- Area: 238
- Dimensions: 17 x 14
Living room
- Area: 98
- Dimensions: 14 x 7
Heating
- Central, Electric, Natural Gas
Cooling
- Two Central, Wall/Window Unit(s)
Appliances
- Included: Self Cleaning Oven, Gas Cooktop, Refrigerator, Disposal
- Laundry: Main Level, In Kitchen, Washer Hookup, Dryer Connection
Features
- Two Living Area, Separate Dining Room, Eat-in Kitchen, Two Eating Areas, Breakfast Bar, Utility Room Inside, All Bedrooms Upstairs, High Ceilings, High Speed Internet, Ceiling Fan(s), Chandelier, Solid Counter Tops
- Flooring: Carpet, Ceramic Tile, Wood
- Windows: Window Coverings
- Attic: Finished,Floored,Permanent Stairs
- Has fireplace: Yes
- Fireplace features: Three+
Interior area
- Total interior livable area: 3,472 sqft
Property
Parking
- Parking features: None, Pad Only (Off Street)
Features
- Levels: Three Or More
- Patio & porch: Deck
- Exterior features: Lighting
- Has private pool: Yes
- Has spa: Yes
- Spa features: Heated
- Fencing: Privacy,Chain Link,Wrought Iron
- Has view: Yes
- View description: City
Lot
- Size: 0.47 Acres
- Features: 1/4 - 1/2 Acre, Curbs, Sidewalks
- Residential vegetation: Mature Trees
Details
- Additional structures: Detached Quarters, Workshop
- Parcel number: 009490020060
Construction
Type & style
- Home type: SingleFamily
- Property subtype: Single Family Residence
Materials
- Brick
- Roof: Metal
Condition
- Pre-Owned
- New construction: No
- Year built: 1920
Details
- Warranty included: Yes
Utilities & green energy
- Electric: CPS
- Gas: CPS
- Sewer: SAWS, Sewer System
- Water: SAWS, Water System
- Utilities for property: Cable Available, City Garbage service
Community & HOA
Community
- Features: None, City Bus, Historic District
- Security: Smoke Detector(s)
- Subdivision: King William
Location
- Region: San Antonio
Financial & listing details
- Tax assessed value: $1,587,590
- Annual tax amount: $36,103
- Date on market: 8/5/2025
- Cumulative days on market: 209 days
- Listing terms: Conventional,VA Loan,Cash
- Road surface type: Paved
Price history
| Date | Event | Price |
|---|---|---|
| 3/4/2026 | Sold | -- |
Source:  LERA MLS #1887745 Report a problem LERA MLS #1887745 Report a problem | ||
| 3/2/2026 | Pending sale | $1,050,000$302/sqft |
Source: LERA MLS #1887745 Report a problem | ||
| 2/23/2026 | Contingent | $1,050,000$302/sqft |
Source: LERA MLS #1887745 Report a problem | ||
| 2/3/2026 | Price change | $1,050,000-4.5%$302/sqft |
Source: LERA MLS #1887745 Report a problem | ||
| 1/19/2026 | Price change | $1,100,000-7.9%$317/sqft |
Source: LERA MLS #1887745 Report a problem | ||
| 12/22/2025 | Listed for sale | $1,195,000-4.4%$344/sqft |
Source: LERA MLS #1887745 Report a problem | ||
| 12/8/2025 | Contingent | $1,250,000$360/sqft |
Source: LERA MLS #1887745 Report a problem | ||
| 11/15/2025 | Price change | $1,250,000-3.8%$360/sqft |
Source: LERA MLS #1887745 Report a problem | ||
| 10/31/2025 | Price change | $1,300,000-3.7%$374/sqft |
Source: LERA MLS #1887745 Report a problem | ||
| 10/10/2025 | Price change | $1,350,000-6.9%$389/sqft |
Source: LERA MLS #1887745 Report a problem | ||
| 9/26/2025 | Price change | $1,450,000-3.3%$418/sqft |
Source: LERA MLS #1887745 Report a problem | ||
| 9/10/2025 | Price change | $1,500,000-6.3%$432/sqft |
Source: LERA MLS #1887745 Report a problem | ||
| 8/21/2025 | Price change | $1,600,000-5.9%$461/sqft |
Source: LERA MLS #1887745 Report a problem | ||
| 8/5/2025 | Listed for sale | $1,700,000+31.3%$490/sqft |
Source: LERA MLS #1887745 Report a problem | ||
| 4/23/2020 | Listing removed | $1,295,000$373/sqft |
Source: Kuper Sotheby's Int'l Realty #1442953 Report a problem | ||
| 4/23/2020 | Listed for sale | $1,295,000$373/sqft |
Source: Kuper Sotheby's Int'l Realty #1442953 Report a problem | ||
| 4/23/2020 | Pending sale | $1,295,000$373/sqft |
Source: Kuper Sotheby's Int'l Realty #1442953 Report a problem | ||
| 4/20/2020 | Sold | -- |
Source: LERA MLS #1442953 Report a problem | ||
| 3/3/2020 | Listed for sale | $1,295,000$373/sqft |
Source: Kuper Sotheby's Int'l Realty #1442953 Report a problem | ||
Public tax history
| Year | Property taxes | Tax assessment |
|---|---|---|
| 2025 | $38,745 +48.5% | $1,587,590 +15.5% |
| 2024 | $26,096 | $1,375,000 +4.8% |
| 2023 | -- | $1,312,090 +1.5% |
| 2022 | $28,976 +109.7% | $1,292,500 +4.7% |
| 2021 | $13,816 | $1,234,370 +20.1% |
| 2020 | $13,816 -46.9% | $1,027,860 +10% |
| 2019 | $25,995 | $934,418 +10% |
| 2018 | $25,995 +21.2% | $849,471 +10% |
| 2017 | $21,453 +10.4% | $772,246 +10% |
| 2016 | $19,436 +25.5% | $702,042 +10% |
| 2015 | $15,489 | $638,220 +10% |
| 2014 | $15,489 | $580,200 +5.8% |
| 2013 | -- | $548,270 -0.9% |
| 2012 | -- | $553,370 +6.6% |
| 2011 | -- | $518,960 -0.9% |
| 2010 | -- | $523,670 +1.5% |
| 2009 | -- | $516,000 -2.7% |
| 2008 | -- | $530,519 +10% |
| 2007 | -- | $482,290 +1.9% |
| 2006 | -- | $473,360 +5.9% |
| 2005 | -- | $447,060 |
| 2004 | -- | -- |
| 2003 | -- | -- |
| 2002 | -- | -- |
| 2001 | -- | -- |
| 2000 | -- | -- |
Find assessor info on the county website
Neighborhood: King William
Nearby homes
- $433,3003 bd2 ba1.5k sqft140 Cedar St, San Antonio, TX 78210Off Market

- $732,2005 bd5 ba2.8k sqft128 Cedar St, San Antonio, TX 78210Off Market
- $843,9003 bd4 ba2.5k sqft146 Cedar St UNIT 103, San Antonio, TX 78210Off Market

- $465,2003 bd1 ba2k sqft219 Pereida St, San Antonio, TX 78205Off Market
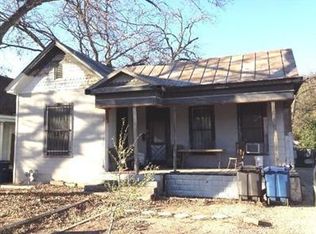
- $903,6003 bd3 ba2.4k sqft146 Cedar St #101, San Antonio, TX 78205Off Market
- $858,4003 bd4 ba2.5k sqft146 Cedar St #103, San Antonio, TX 78205Off Market
- $852,5003 bd3 ba2.5k sqft146 Cedar St #102, San Antonio, TX 78205Off Market
- $433,3002 bd1 ba1.2k sqft221 Pereida St, San Antonio, TX 78210Off Market
Nearby schools
GreatSchools rating
- 5/10Bonham AcademyGrades: PK-8Distance: 0.1 mi
- 4/10Brackenridge High SchoolGrades: 9-12Distance: 0.6 mi
Schools provided by the listing agent
- Elementary: Bonham
- Middle: Page Middle
- High: Brackenridge
- District: San Antonio I.S.D.
Source: LERA MLS. This data may not be complete. We recommend contacting the local school district to confirm school assignments for this home.
Get a cash offer in 3 minutes
Find out how much your home could sell for in as little as 3 minutes with a no-obligation cash offer.
Estimated market value
$926,800
Get a cash offer in 3 minutes
Find out how much your home could sell for in as little as 3 minutes with a no-obligation cash offer.
Estimated market value
$926,800
- Texas
- Bexar County
- San Antonio
- 78210
- King William
- 134 Cedar St
Nearby cities
Nearby neighborhoods
Nearby zip codes
Other San Antonio Topics
