Welcome to another realm of luxury living at 'Fortress on the Green" nestled within the prestigious Summit at Bridge Mill community. Behold a majestic custom castle home, a true testament to architectural excellence and opulent living. Featured in "Atlanta Home Improvement Magazine”, this work of art boasts five grand bedrooms, a chefs kitchen with 2 sinks and 2 dishwashers, hand painted custom wall finishes, a cozy movie theater with a true concession stand, on-site gym, a full custom bar that features beer taps, ice maker, a dishwasher, and a refrigerator., beautifully made wine room, and outdoor oasis!! this residence exudes an aura of sophistication and grandeur at every turn. Step inside, a grand foyer adorned with soaring ceilings and luxurious marble flooring sets the tone for the lavish lifestyle that awaits within. The expansive living spaces are a harmonious blend of classic elegance and modern convenience, floor-to-ceiling windows bathe the interiors in natural light. The gourmet kitchen is a culinary masterpiece, and a spacious island, perfect for entertaining guests. Retreat to the sumptuous owner's suite, where tranquility abounds with an oversized sitting area, fireplace, and spa-like bath. The spa-inspired ensuite bath offers a sanctuary for relaxation, complete with a soaking tub, walk-in shower, and dual vanities adorned with marble accents and his and hers closets. Indulge in outdoor living at its finest in the sprawling backyard oasis, Built by and featured on the show "Ground Breakers", a resort-style pool beckons on warm summer days overlooking the 13th hole of the award-winning BridgeMill Golf Course. Entertain guests al fresco on the expansive patio and outdoor kitchen, offering breathtaking views of manicured fairways and pristine greens. This property has unparalleled amenities and exquisite craftsmanship at every turn, this custom castle home epitomizes luxury living in an exclusive golf course community. Just minutes from Lake Allatoona, convenient to nearby shopping and dining and minutes from 575. Discover the pinnacle of refined living and make this extraordinary residence yours!
Closed
$1,600,000
134 Cedar Woods Trl, Canton, GA 30114
5beds
8,190sqft
Single Family Residence, Residential
Built in 2002
0.45 Acres Lot
$1,771,400 Zestimate®
$195/sqft
$6,205 Estimated rent
Home value
$1,771,400
$1.63M - $1.93M
$6,205/mo
Zestimate® history
Owner options
List your home for rent
$6,205/mo
Rent Zestimate®
Find your next renter with Zillow Rental Manager. Plus, with online applications, you can quickly screen prospective tenants – for free.
$6,205/mo
Rent Zestimate®
Refinance and save
$7,991/mo
Est. payment
Refinancing to a lower rate could help reduce your monthly payments and save thousands over the life of the loan.
$7,991/mo
Est. payment
Explore your selling options
Work with a Zillow partner agent
Leverage their expertise and Zillow's premium Showcase listings to get your home seen by more buyers.
Get startedList with your own agent
Get your home in front of millions of buyers by listing it on Zillow.
Learn how to do itSell it yourself
Take full control of how buyers see your home on Zillow by listing For Sale by Owner (FSBO).
List your homeWhat's special
Zillow last checked:
Listing updated:
Listed by:
Home Grown Realty Group,
Keller Williams Realty Northwest, LLC. 770-607-7400
Bought with:
Jackie Rollizo, 421042
Keller Williams Realty Signature Partners
Source: FMLS GA,MLS#: 7379486
Facts & features
Interior
Bedrooms & bathrooms
- Bedrooms: 5
- Bathrooms: 6
- Full bathrooms: 5
- 1/2 bathrooms: 1
- Main level bathrooms: 1
- Main level bedrooms: 1
Rooms
- Room types: Attic, Basement, Bathroom, Bonus Room, Exercise Room, Family Room, Game Room, Workshop
Primary bedroom
- Features: In-Law Floorplan, Oversized Master, Sitting Room
- Level: In-Law Floorplan, Oversized Master, Sitting Room
Bedroom
- Features: In-Law Floorplan, Oversized Master, Sitting Room
Primary bathroom
- Features: Separate His/Hers, Separate Tub/Shower, Soaking Tub, Vaulted Ceiling(s)
Dining room
- Features: Seats 12+, Separate Dining Room
Kitchen
- Features: Breakfast Bar, Breakfast Room, Cabinets White, Eat-in Kitchen, Keeping Room, Kitchen Island, Pantry, Stone Counters, View to Family Room
Heating
- Central, Natural Gas, Zoned
Cooling
- Electric, Humidity Control, Zoned
Appliances
- Included: Dishwasher, Disposal, Gas Cooktop, Range Hood, Refrigerator, Self Cleaning Oven
- Laundry: Laundry Room, Mud Room, Upper Level
Features
- Coffered Ceiling(s), Entrance Foyer, High Ceilings 10 ft Main, High Speed Internet, His and Hers Closets, Wet Bar
- Flooring: Hardwood
- Windows: Insulated Windows
- Basement: Exterior Entry,Finished,Finished Bath,Full
- Number of fireplaces: 4
- Fireplace features: Basement, Gas Starter, Great Room, Living Room, Master Bedroom
- Common walls with other units/homes: No Common Walls
Interior area
- Total structure area: 8,190
- Total interior livable area: 8,190 sqft
Property
Parking
- Total spaces: 9
- Parking features: Attached, Covered, Driveway, Garage, Level Driveway
- Attached garage spaces: 3
- Has uncovered spaces: Yes
Accessibility
- Accessibility features: Accessible Kitchen
Features
- Levels: Three Or More
- Patio & porch: Covered, Deck, Enclosed, Patio, Rear Porch, Screened
- Pool features: Gunite, In Ground
- Spa features: None
- Fencing: Wrought Iron
- Has view: Yes
- View description: Pool, Other
- Waterfront features: None
- Body of water: None
Lot
- Size: 0.45 Acres
- Features: Landscaped, Private
Details
- Additional structures: None
- Parcel number: 15N07G 225
- Other equipment: Air Purifier, Home Theater
- Horse amenities: None
Construction
Type & style
- Home type: SingleFamily
- Architectural style: European,Traditional
- Property subtype: Single Family Residence, Residential
Materials
- Brick Front, Stone
- Foundation: See Remarks
- Roof: Composition
Condition
- Resale
- New construction: No
- Year built: 2002
Utilities & green energy
- Electric: 220 Volts
- Sewer: Public Sewer
- Water: Public
- Utilities for property: Cable Available, Sewer Available, Underground Utilities, Water Available
Green energy
- Energy efficient items: None
- Energy generation: None
Community & HOA
Community
- Features: Clubhouse, Fitness Center, Golf, Meeting Room, Near Shopping, Pool, Restaurant, Sidewalks, Street Lights, Tennis Court(s)
- Security: Carbon Monoxide Detector(s), Fire Alarm, Security Service, Smoke Detector(s)
- Subdivision: Bridgemill
HOA
- Has HOA: Yes
- HOA fee: $200 annually
- HOA phone: 770-345-1888
Location
- Region: Canton
Financial & listing details
- Price per square foot: $195/sqft
- Tax assessed value: $1,590,700
- Annual tax amount: $14,802
- Date on market: 5/9/2024
- Cumulative days on market: 22 days
- Listing terms: Cash,Conventional,FHA
- Road surface type: Asphalt
Price history
| Date | Event | Price |
|---|---|---|
| 7/8/2024 | Sold | $1,600,000+6.7%$195/sqft |
Source:  FMLS GA #7379486 Report a problem FMLS GA #7379486 Report a problem | ||
| 6/18/2024 | Pending sale | $1,500,000$183/sqft |
Source:  GAMLS #10296270 Report a problem GAMLS #10296270 Report a problem | ||
| 6/7/2024 | Contingent | $1,500,000$183/sqft |
Source: GAMLS #10296270 Report a problem | ||
| 5/9/2024 | Listed for sale | $1,500,000+3025%$183/sqft |
Source: FMLS GA #7379486 Report a problem | ||
| 2/12/2010 | Sold | $48,000+2426.3%$6/sqft |
Source: Public Record Report a problem | ||
| 5/14/2008 | Sold | $1,900-99.8% |
Source: Public Record Report a problem | ||
| 5/13/2003 | Sold | $1,003,400$123/sqft |
Source: Public Record Report a problem | ||
Public tax history
| Year | Property taxes | Tax assessment |
|---|---|---|
| 2025 | $16,703 +8.7% | $636,280 +2% |
| 2024 | $15,370 -0.3% | $623,560 |
| 2023 | $15,414 +13.3% | $623,560 +15.7% |
| 2022 | $13,610 +12.3% | $538,800 +25.5% |
| 2021 | $12,124 +2.9% | $429,280 +2.9% |
| 2020 | $11,786 +0.2% | $417,000 +0.2% |
| 2019 | $11,766 +0.6% | $416,280 -59.5% |
| 2018 | $11,696 -0.4% | $1,028,500 +0.4% |
| 2017 | $11,741 +9.2% | $1,024,400 +10.2% |
| 2016 | $10,755 | $929,300 +6.1% |
| 2015 | $10,755 +3.5% | $876,100 -1.3% |
| 2014 | $10,386 -0.8% | $887,200 +0.9% |
| 2013 | $10,466 -1.1% | $879,400 -0.8% |
| 2012 | $10,586 +8.9% | $886,400 +5.9% |
| 2011 | $9,723 +1.2% | $837,100 +145.7% |
| 2010 | $9,612 -5.2% | $340,680 -10.5% |
| 2009 | $10,142 -10% | $380,600 -13.5% |
| 2008 | $11,270 +6.6% | $439,920 +6.6% |
| 2007 | $10,569 -1.1% | $412,760 |
| 2006 | $10,691 -1.1% | $412,760 |
| 2005 | $10,810 | $412,760 -53% |
| 2004 | -- | $878,300 +119.3% |
| 2003 | -- | $400,500 +670.2% |
| 2002 | $1,434 | $52,000 |
Find assessor info on the county website
Neighborhood: 30114
Nearby homes
- $1,389,0006 bd6 ba7.5k sqft132 Cedar Woods Trl, Canton, GA 30114Sold
- $1,630,0006 bd7 ba7.1k sqft136 Cedar Woods Trl, Canton, GA 30114Sold
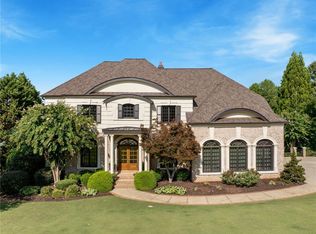
- $1,465,7006 bd7 ba7.5k sqft133 Cedar Woods Trl, Canton, GA 30114Off Market
- $1,319,9006 bd7 ba7.1k sqft138 Cedar Woods Trl, Canton, GA 30114Off Market
- $786,6004 bd3 ba4.4k sqft135 Cedar Woods Trl, Canton, GA 30114Off Market
- $1,251,6005 bd5 ba4.6k sqft130 Cedar Woods Trl, Canton, GA 30114Off Market
- $1,384,9007 bd6 ba8.2k sqft129 Cedar Woods Trl, Canton, GA 30114Off Market
- $1,423,4007 bd6 ba7.4k sqft137 Cedar Woods Trl, Canton, GA 30114Off Market
Nearby schools
GreatSchools rating
- 8/10Liberty Elementary SchoolGrades: PK-5Distance: 0.5 mi
- 7/10Freedom Middle SchoolGrades: 6-8Distance: 0.6 mi
- 5/10Cherokee High SchoolGrades: 9-12Distance: 3.9 mi
Schools provided by the listing agent
- Elementary: Liberty - Cherokee
- Middle: Freedom - Cherokee
- High: Cherokee
Source: FMLS GA. This data may not be complete. We recommend contacting the local school district to confirm school assignments for this home.
Get a cash offer in 3 minutes
Find out how much your home could sell for in as little as 3 minutes with a no-obligation cash offer.
Estimated market value
$1,771,400
Get a cash offer in 3 minutes
Find out how much your home could sell for in as little as 3 minutes with a no-obligation cash offer.
Estimated market value
$1,771,400
- Georgia
- Cherokee County
- Canton
- 30114
- 134 Cedar Woods Trl
Nearby cities
Nearby zip codes
Other Canton Topics
