MULTIPLE OFFERS RECEIVED! Please submit the highest and best offer by 6 pm Monday the 24th with a seller response by noon on Tuesday the 25th. Nestled at the end of a quiet cul de sac and surrounded by gorgeous rolling Tennessee hills, this home is ready for new owners. The current owner has lovingly maintained the property. The .89-acre lot offers an expansive fenced backyard with apple, blueberry, blackberry, and strawberry bushes and a beautiful wood deck to sit back and take in the peaceful surroundings. The primary bedroom is located on the opposite side of the home from the second and third bedrooms and second bathroom and boasts an en suite bathroom and walk-in closet Don't miss this opportunity to own this amazing home! Shed 8x12/ Deck 10x12. This home has been de-titled and can be sold as real property. HVAC-2 yrs old, Roof 10 yrs old, water heater 7 yrs old
Closed
$208,000
134 Cherokee Dr, Bradyville, TN 37026
3beds
1,300sqft
Manufactured On Land, Residential
Built in 2001
0.89 Acres Lot
$237,000 Zestimate®
$160/sqft
$1,919 Estimated rent
Home value
$237,000
$225,000 - $251,000
$1,919/mo
Zestimate® history
Owner options
List your home for rent
$1,919/mo
Rent Zestimate®
Find your next renter with Zillow Rental Manager. Plus, with online applications, you can quickly screen prospective tenants – for free.
$1,919/mo
Rent Zestimate®
Refinance and save
$1,305/mo
Est. payment
Refinancing to a lower rate could help reduce your monthly payments and save thousands over the life of the loan.
$1,305/mo
Est. payment
Explore your selling options
Work with a Zillow partner agent
Leverage their expertise and Zillow's premium Showcase listings to get your home seen by more buyers.
Get startedList with your own agent
Get your home in front of millions of buyers by listing it on Zillow.
Learn how to do itSell it yourself
Take full control of how buyers see your home on Zillow by listing For Sale by Owner (FSBO).
List your homeWhat's special
Zillow last checked:
Listing updated:
Listed by:
Ronda Hawkins, CRS, ABR, PSA 615-542-6602,
Onward Real Estate,
Donald R. Hawkins 615-218-2408,
Onward Real Estate
Bought with:
Kassandra Jackson, 328934
Bradford Real Estate
Source: RealTracs MLS as distributed by MLS GRID,MLS#: 2669679
Facts & features
Interior
Bedrooms & bathrooms
- Bedrooms: 3
- Bathrooms: 2
- Full bathrooms: 2
- Main level bedrooms: 3
Kitchen
- Features: Eat-in Kitchen
- Level: Eat-in Kitchen
Heating
- Central, Electric
Cooling
- Central Air, Electric
Appliances
- Included: Dishwasher, Refrigerator, Electric Oven, Electric Range
Features
- Flooring: Carpet, Vinyl
- Basement: Other
- Has fireplace: No
Interior area
- Total structure area: 1,300
- Total interior livable area: 1,300 sqft
- Finished area above ground: 1,300
Property
Features
- Levels: One
- Stories: 1
- Patio & porch: Deck, Porch
- Fencing: Back Yard
- Has view: Yes
- View description: Mountain(s)
Lot
- Size: 0.89 Acres
- Dimensions: 240 x 246 IRR
- Features: Cul-De-Sac, Level
Details
- Parcel number: 069O A 00900 000
- Special conditions: Standard
Construction
Type & style
- Home type: MobileManufactured
- Architectural style: Ranch
- Property subtype: Manufactured On Land, Residential
Materials
- Vinyl Siding
- Roof: Metal
Condition
- New construction: No
- Year built: 2001
Utilities & green energy
- Sewer: Septic Tank
- Water: Public
- Utilities for property: Electricity Available, Water Available
Community & HOA
Community
- Subdivision: Indian Springs-Phase Ii
HOA
- Has HOA: No
Location
- Region: Bradyville
Financial & listing details
- Price per square foot: $160/sqft
- Tax assessed value: $102,300
- Annual tax amount: $313
- Date on market: 6/21/2024
- Electric utility on property: Yes
Price history
| Date | Event | Price |
|---|---|---|
| 8/5/2024 | Sold | $208,000-1%$160/sqft |
Source:  RealTracs MLS as distributed by MLS GRID #2669679 Report a problem RealTracs MLS as distributed by MLS GRID #2669679 Report a problem | ||
| 6/26/2024 | Pending sale | $210,000$162/sqft |
Source: RealTracs MLS as distributed by MLS GRID #2669679 Report a problem | ||
| 6/21/2024 | Listed for sale | $210,000+145.6%$162/sqft |
Source: RealTracs MLS as distributed by MLS GRID #2669679 Report a problem | ||
| 3/24/2021 | Listing removed | -- |
Source: Owner Report a problem | ||
| 9/27/2017 | Sold | $85,500$66/sqft |
Source: Public Record Report a problem | ||
| 9/23/2017 | Listed for sale | $85,500$66/sqft |
Source: Owner Report a problem | ||
| 9/8/2017 | Pending sale | $85,500$66/sqft |
Source: Owner Report a problem | ||
| 8/7/2017 | Listed for sale | $85,500+92.1%$66/sqft |
Source: Owner Report a problem | ||
| 7/27/2017 | Listing removed | $900$1/sqft |
Source: Owner Report a problem | ||
| 7/17/2017 | Listed for rent | $900$1/sqft |
Source: Owner Report a problem | ||
| 4/15/2016 | Sold | $44,500+0.2%$34/sqft |
Source: Public Record Report a problem | ||
| 2/4/2016 | Sold | $44,400+33.3%$34/sqft |
Source: Public Record Report a problem | ||
| 12/18/2015 | Listed for sale | $33,300-60.8%$26/sqft |
Source: Homesearch.Com Realty Services Inc #5121339 Report a problem | ||
| 2/26/2010 | Listing removed | $85,000$65/sqft |
Source: Dominion Enterprises Report a problem | ||
| 12/23/2009 | Listed for sale | $85,000+10.5%$65/sqft |
Source: Dominion Enterprises Report a problem | ||
| 8/14/2009 | Listing removed | $76,900$59/sqft |
Source: Virtual Real Estate Services #1088006 Report a problem | ||
| 8/2/2009 | Listed for sale | $76,900$59/sqft |
Source: Virtual Real Estate Services #1088006 Report a problem | ||
Public tax history
| Year | Property taxes | Tax assessment |
|---|---|---|
| 2025 | $416 +26.8% | $25,575 +24.5% |
| 2024 | $328 +4.7% | $20,550 |
| 2023 | $313 -24.7% | $20,550 +21.6% |
| 2022 | $416 | $16,900 |
| 2021 | $416 | $16,900 |
| 2020 | $416 | $16,900 |
| 2019 | $416 +3.2% | $16,900 |
| 2018 | $403 0% | $16,900 +25.2% |
| 2017 | $403 +8.6% | $13,500 |
| 2016 | $371 +8.6% | $13,500 |
| 2015 | $342 | $13,500 |
| 2014 | $342 | $13,500 |
| 2013 | $342 | $13,500 |
| 2012 | -- | $13,500 -12.9% |
| 2011 | $378 +5.2% | $15,500 |
| 2010 | $360 | $15,500 |
| 2009 | $360 | $15,500 |
| 2008 | $360 | $15,500 |
| 2007 | $360 -12.1% | $15,500 |
| 2006 | $409 | $15,500 |
Find assessor info on the county website
Neighborhood: 37026
Nearby homes
- $164,1003 bd2 ba1.2k sqft131 Cherokee Dr, Bradyville, TN 37026Off Market

- $225,900-- bd-- ba1.5k sqft108 Cherokee Dr, Bradyville, TN 37026Off Market
- $150,0003 bd2 ba1.3k sqft295 Hopewell Rd, Bradyville, TN 37026Sold
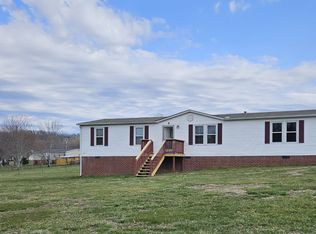
- $210,6003 bd2 ba1.5k sqft117 Cherokee Dr, Bradyville, TN 37026Off Market

- $203,4003 bd2 ba1.5k sqft319 Hopewell Rd, Bradyville, TN 37026Off Market
- $266,1003 bd2 ba2k sqft261 Hopewell Rd, Bradyville, TN 37026Off Market
- $217,2003 bd2 ba1.5k sqft101 Cherokee Dr, Bradyville, TN 37026Off Market
- $184,0003 bd2 ba1.4k sqft72 Cherokee Dr, Bradyville, TN 37026Off Market
Nearby schools
GreatSchools rating
- 4/10Cannon North Elementary SchoolGrades: PK-5Distance: 7.3 mi
- 4/10Cannon County Middle SchoolGrades: 6-8Distance: 9.1 mi
- 3/10Cannon County High SchoolGrades: 9-12Distance: 9.6 mi
Schools provided by the listing agent
- Elementary: Cannon South Elementary School
- Middle: Cannon County Middle School
- High: Cannon County High School
Source: RealTracs MLS as distributed by MLS GRID. This data may not be complete. We recommend contacting the local school district to confirm school assignments for this home.
- Tennessee
- Cannon County
- Bradyville
- 37026
- 134 Cherokee Dr
Nearby cities
Nearby zip codes
Other Bradyville Topics
