Skip main navigation
Sold for $450,000
  • $450,000

    134 Cherokee Trail, Wilmington, NC 28409

    3beds
    1,678sqft
    Single Family Residence
    Built in 1970
    0.47 Acres Lot
    $445,600 Zestimate®
    $268/sqft
    $2,438 Estimated rent

    Home value

    $445,600

    $414,000 - $477,000

    $2,438/mo

    Zestimate® history
    Loading
    Loading...

    Owner options

    List your home for rent

    $2,438/mo

    Rent Zestimate®

    Find your next renter with Zillow Rental Manager. Plus, with online applications, you can quickly screen prospective tenants – for free.

    Learn more

    $2,438/mo

    Rent Zestimate®

    Refinance and save

    $2,600/mo

    Est. payment

    Refinancing to a lower rate could help reduce your monthly payments and save thousands over the life of the loan.

    See today's rates

    $2,600/mo

    Est. payment

    Explore your selling options

    Work with a Zillow partner agent

    Leverage their expertise and Zillow's premium Showcase listings to get your home seen by more buyers.

    Get started

    List with your own agent

    Get your home in front of millions of buyers by listing it on Zillow.

    Learn how to do it

    Sell it yourself

    Take full control of how buyers see your home on Zillow by listing For Sale by Owner (FSBO).

    List your home

    What's special

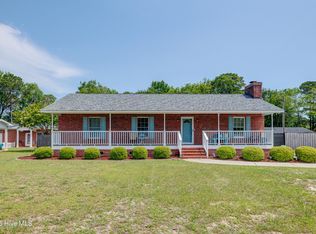
    This remodeled home will light up your life!! With an abundance of recessed lighting, smooth ceilings, and plenty of natural light this open and airy home will make you happy. The open floor plan boasts a family room with gas burning fireplace and is open to the dining room and kitchen. There are 3 bedrooms and 2 full baths and a separate laundry room. Then step outside to a large 400 sq ft deck overlooking a large yard with a 816 sq foot detached wired garage workshop. Beautiful luxury vinyl floors through out the home and all bathrooms have been updated, kitchen updated, windows and roof have all been updated. Even the plumbing lines were replaced to remove the cast iron, electrical, and hot water heated updated. All this work was done approximately 5-6 years ago. This home is located 1 mile +- to public boat ramp with access to ICWW. Wonderful location off of Masonboro loop that is convenient to all beaches, shopping and restaurants with NO HOA fees and no city taxes. Don't Delay on this one.

    Zillow last checked:

    Listing updated:

    Listed by:

    Lisa W Wayne 910-520-3856,

    Intracoastal Realty Corp

    Bought with:

    Joe Rumsey, 49412

    NorthGroup Real Estate LLC

    Source: Hive MLS,MLS#: 100543844MLS LogoOriginating MLS: Inc.

    Facts & features

    Interior

    Bedrooms & bathrooms
    • Bedrooms: 3
    • Bathrooms: 2
    • Full bathrooms: 2
    Primary bedroom
    • Dimensions: 12 x 16
    Bedroom 2
    • Dimensions: 12 x 10
    Bedroom 3
    • Dimensions: 11 x 10
    Breakfast nook
    • Dimensions: 10 x 10
    Family room
    • Dimensions: 16 x 15
    Kitchen
    • Dimensions: 12 x 10
    Laundry
    • Dimensions: 16 x 6
    Heating
    • Heat Pump, Electric, Forced Air
    Cooling
    • Central Air, Heat Pump
    Appliances
    • Included: Refrigerator, Range, Ice Maker, Disposal, Dishwasher
    • Laundry: Laundry Room
    Features
    • Ceiling Fan(s), Blinds/Shades, Gas Log
    • Flooring: LVT/LVP, Tile
    • Basement: None
    • Has fireplace: Yes
    • Fireplace features: Gas Log
    Interior area
    • Total structure area: 1,678
    • Total interior livable area: 1,678 sqft

    Property

    Parking
    • Total spaces: 2
    • Parking features: Detached, Off Street, Garage6
    • Has garage: Yes
    Features
    • Levels: One
    • Stories: 1
    • Patio & porch: Deck
    • Fencing: None
    • Has view: Yes
    • View description: See Remarks
    • Frontage type: See Remarks
    Lot
    • Size: 0.47 Acres
    • Dimensions: 107 x 189 x 109 x 188
    Details
    • Parcel number: R07116003016000
    • Zoning: R-15
    • Special conditions: Standard

    Construction

    Type & style
    • Home type: SingleFamily
    • Property subtype: Single Family Residence
    Materials
    • Brick Veneer, Wood Frame
    • Foundation: Crawl Space
    • Roof: Shingle
    Condition
    • New construction: No
    • Year built: 1970

    Utilities & green energy

    • Sewer: Public Sewer
    • Water: Public
    • Utilities for property: Sewer Connected, Water Connected

    Community & neighborhood

    Location
    • Region: Wilmington
    • Subdivision: Tanglewood

    HOA & financial

    HOA
    • Has HOA: No

    Other

    Other facts
    • Listing agreement: Exclusive Right To Sell
    • Listing terms: Cash,Conventional,FHA,VA Loan

    Price history

    DateEventPrice
    3/20/2026Sold$450,000-4.1%$268/sqft
    Source: Hive MLS #100543844 Report a problem
    2/23/2026Pending sale$469,000$279/sqft
    Source: Hive MLS #100543844 Report a problem
    2/16/2026Price change$469,000-3.5%$279/sqft
    Source: Hive MLS #100543844 Report a problem
    12/3/2025Listed for sale$486,000+872%$290/sqft
    Source: Hive MLS #100543844 Report a problem
    3/13/2021Listing removed--
    Source: Zillow Rental Manager Report a problem
    3/6/2021Listed for rent$1,850$1/sqft
    Source: Zillow Rental Manager Report a problem
    2/24/2021Listing removed--
    Source: Zillow Rental Manager Report a problem
    1/24/2021Listed for rent$1,850$1/sqft
    Source: Zillow Rental Manager Report a problem
    5/9/2016Sold$50,000$30/sqft
    Source: Public Record Report a problem

    Public tax history

    YearProperty taxesTax assessment
    2025$846 +16.6%$408,300 +63.6%
    2024$726 +0.8%$249,600
    2023$720 -0.9%$249,600
    2022$726 +4.4%$249,600
    2021$695 +22.5%$249,600 +39.1%
    2020$568 $179,500
    2019$568 $179,500
    2018$568 $179,500
    2017$568 +2%$179,500 +11.8%
    2016$556 +7.6%$160,600
    2015$517 +1.7%$160,600
    2014$508 $160,600
    2013-- $160,600
    2012-- $160,600 -22.3%
    2011-- $206,651
    2010-- $206,651
    2009-- --
    2008-- --
    2007-- --
    2005-- $121,186
    2004-- $121,186
    2003-- $121,186
    2002-- $121,186
    2001-- $121,186
    2000-- $121,186

    Find assessor info on the county website

    Neighborhood: Masonboro

    Nearby schools

    GreatSchools rating
    Schools provided by the listing agent
    • Elementary: Pine Valley
    • Middle: Myrtle Grove
    • High: Hoggard

    Source: Hive MLS. This data may not be complete. We recommend contacting the local school district to confirm school assignments for this home.

    Get a cash offer in 3 minutes
    Find out how much your home could sell for in as little as 3 minutes with a no-obligation cash offer.
    Estimated market value
    $445,600
    Get a cash offer in 3 minutes
    Find out how much your home could sell for in as little as 3 minutes with a no-obligation cash offer.
    Estimated market value
    $445,600