Trendy new Jensen Western Craftsman plan by Fischer Homes in beautiful Cherry Glen featuring a welcoming covered front porch. Open concept layout with an island kitchen with stainless steel appliances, upgraded cabinetry with 42-inch uppers and soft-close hinges, quartz counters, pantry, and walk-out morning room to the large patio and all open to the large family room. Living room off entryway. Tucked away dining area off morning room. Upstairs primary retreat with an en suite that includes a double bowl vanity, soaking tub, walk-in shower, water closet, and large walk-in closet. There are 3 additional bedrooms, each has a walk-in closet, a centrally located hall bathroom, a spacious loft, and convenient 2nd-floor laundry. 2 bay garage.
Closed
$403,011
134 Cherry Glen Way, Euharlee, GA 30120
4beds
2,793sqft
Single Family Residence, Residential
Built in 2025
8,276 Square Feet Lot
$409,100 Zestimate®
$144/sqft
$2,743 Estimated rent
Home value
$409,100
$376,000 - $446,000
$2,743/mo
Zestimate® history
Owner options
List your home for rent
$2,743/mo
Rent Zestimate®
Find your next renter with Zillow Rental Manager. Plus, with online applications, you can quickly screen prospective tenants – for free.
$2,743/mo
Rent Zestimate®
Refinance and save
$2,975/mo
Est. payment
Refinancing to a lower rate could help reduce your monthly payments and save thousands over the life of the loan.
$2,975/mo
Est. payment
Explore your selling options
Work with a Zillow partner agent
Leverage their expertise and Zillow's premium Showcase listings to get your home seen by more buyers.
Get startedList with your own agent
Get your home in front of millions of buyers by listing it on Zillow.
Learn how to do itSell it yourself
Take full control of how buyers see your home on Zillow by listing For Sale by Owner (FSBO).
List your homeWhat's special
Large patioCovered front porchOpen concept layoutSpacious loftStainless steel appliancesWalk-out morning roomLarge walk-in closet
Zillow last checked:
Listing updated:
Listed by:
Al Hencheck,
HMS Real Estate LLC
Bought with:
Renee Dutton, 400047
Coldwell Banker Realty
Source: FMLS GA,MLS#: 7628247
Facts & features
Interior
Bedrooms & bathrooms
- Bedrooms: 4
- Bathrooms: 3
- Full bathrooms: 2
- 1/2 bathrooms: 1
Rooms
- Room types: Family Room, Kitchen, Laundry, Master Bathroom, Master Bedroom
Primary bedroom
- Level: Upper
- Area: 1904 Square Feet
- Dimensions: 136x14
Bedroom
- Level: Upper
- Area: 143 Square Feet
- Dimensions: 13x11
Bedroom
- Level: Upper
- Area: 121 Square Feet
- Dimensions: 11x11
Bedroom
- Level: Upper
- Area: 143 Square Feet
- Dimensions: 13x11
Dining room
- Description: Breakfast Room
- Level: Main
- Area: 120 Square Feet
- Dimensions: 12x10
Dining room
- Level: Main
- Area: 143 Square Feet
- Dimensions: 11x13
Family room
- Level: Main
- Area: 304 Square Feet
- Dimensions: 16x19
Kitchen
- Level: Main
- Area: 117 Square Feet
- Dimensions: 13x09
Living room
- Level: Main
- Area: 168 Square Feet
- Dimensions: 12x14
Loft
- Level: Upper
- Area: 266 Square Feet
- Dimensions: 19x14
Heating
- Electric, Heat Pump
Cooling
- Central Air
Appliances
- Included: Dishwasher, Disposal, Electric Range, Electric Water Heater, Microwave
- Laundry: Laundry Room, Upper Level
Features
- Double Vanity, Entrance Foyer, High Ceilings 9 ft Main, Walk-In Closet(s)
- Flooring: Carpet, Vinyl
- Windows: Insulated Windows
- Basement: None
- Number of fireplaces: 1
- Fireplace features: Family Room
- Common walls with other units/homes: No Common Walls
Interior area
- Total structure area: 2,793
- Total interior livable area: 2,793 sqft
- Finished area above ground: 2,793
- Finished area below ground: 0
Property
Parking
- Total spaces: 2
- Parking features: Driveway, Garage, Garage Door Opener, Garage Faces Front
- Garage spaces: 2
- Has uncovered spaces: Yes
Accessibility
- Accessibility features: None
Features
- Levels: Two
- Stories: 2
- Patio & porch: Covered, Front Porch, Patio
- Exterior features: None
- Pool features: None
- Spa features: None
- Fencing: None
- Has view: Yes
- View description: Other
- Waterfront features: None
- Body of water: None
Lot
- Size: 8,276 Square Feet
- Dimensions: 58x150
- Features: Back Yard, Front Yard
Details
- Additional structures: None
- Parcel number: 0034L 0001 017
- Other equipment: None
- Horse amenities: None
Construction
Type & style
- Home type: SingleFamily
- Architectural style: Traditional
- Property subtype: Single Family Residence, Residential
Materials
- Fiber Cement
- Foundation: Slab
- Roof: Shingle
Condition
- New Construction
- New construction: Yes
- Year built: 2025
Details
- Builder name: Fischer Homes
- Warranty included: Yes
Utilities & green energy
- Electric: Other
- Sewer: Public Sewer
- Water: Public
- Utilities for property: Cable Available
Green energy
- Energy efficient items: None
- Energy generation: None
Community & HOA
Community
- Features: None
- Security: Smoke Detector(s)
- Subdivision: Cherry Glen
HOA
- Has HOA: No
- HOA fee: $540 annually
Location
- Region: Euharlee
Financial & listing details
- Price per square foot: $144/sqft
- Date on market: 8/6/2025
- Listing terms: Conventional,FHA,VA Loan
- Road surface type: Paved
Price history
| Date | Event | Price |
|---|---|---|
| 10/13/2025 | Sold | $403,011$144/sqft |
Source:  FMLS GA #7628247 Report a problem FMLS GA #7628247 Report a problem | ||
| 8/6/2025 | Pending sale | $403,011$144/sqft |
Source: FMLS GA #7628247 Report a problem | ||
| 8/6/2025 | Listed for sale | $403,011$144/sqft |
Source: FMLS GA #7628247 Report a problem | ||
Public tax history
Tax history is unavailable.
Neighborhood: 30120
Nearby homes
- $409,9905 bd3 ba2.7k sqft130 Cherry Glen Way, Euharlee, GA 30120Sold
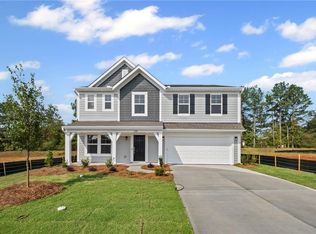
- $409,990-- bd-- ba-- sqft130 Cherry Glen Way, Kingston, GA 30145Sold
- $380,0004 bd3 ba3.1k sqft132 Cherry Glen Way, Kingston, GA 30145Sold
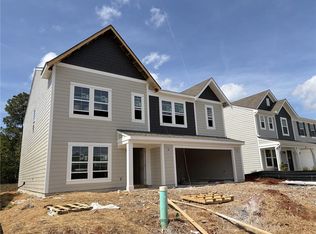
- $351,4904 bd3 ba2.7k sqft126 Cherry Glen Way, Kingston, GA 30145Sold
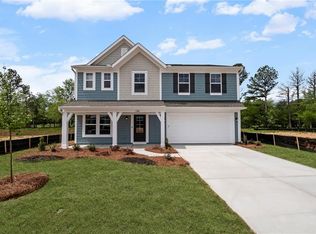
- $352,5005 bd3 ba2.7k sqft118 Cherry Glen Way, Kingston, GA 30145Sold
- $390,8875 bd3 ba2.8k sqft1011 Blossom Ln, Euharlee, GA 30120Sold
- $433,5235 bd3 ba2.8k sqft1002 Royal Anne Ct, Euharlee, GA 30145Sold
- $403,011-- bd-- ba-- sqft134 Cherry Glen Way, Kingston, GA 30145Sold
Nearby schools
GreatSchools rating
- 6/10Euharlee Elementary SchoolGrades: PK-5Distance: 0.7 mi
- 8/10Woodland Middle School At EuharleeGrades: 6-8Distance: 0.8 mi
- 6/10Woodland High SchoolGrades: 9-12Distance: 6.5 mi
Schools provided by the listing agent
- Elementary: Euharlee
- Middle: Woodland - Bartow
- High: Woodland - Bartow
Source: FMLS GA. This data may not be complete. We recommend contacting the local school district to confirm school assignments for this home.
Get a cash offer in 3 minutes
Find out how much your home could sell for in as little as 3 minutes with a no-obligation cash offer.
Estimated market value
$409,100
Get a cash offer in 3 minutes
Find out how much your home could sell for in as little as 3 minutes with a no-obligation cash offer.
Estimated market value
$409,100
- Georgia
- Bartow County
- Euharlee
- 30120
- 134 Cherry Glen Way
Nearby cities
Nearby zip codes
Other Euharlee Topics
