Skip main navigation
Off market
  • $373,400

    134 Cherry Hill Ave, Goose Creek, SC 29445

    3beds
    1,821sqft
    SingleFamily
    Built in 1983
    0.3 Acres Lot
    $373,400 Zestimate®
    $205/sqft
    $2,398 Estimated rent

    Home value

    $373,400

    $355,000 - $392,000

    $2,398/mo

    Zestimate® history
    Loading
    Loading...

    Owner options

    List your home for rent

    $2,398/mo

    Rent Zestimate®

    Find your next renter with Zillow Rental Manager. Plus, with online applications, you can quickly screen prospective tenants – for free.

    Learn more

    $2,398/mo

    Rent Zestimate®

    Refinance and save

    $2,195/mo

    Est. payment

    Refinancing to a lower rate could help reduce your monthly payments and save thousands over the life of the loan.

    See today's rates

    $2,195/mo

    Est. payment

    Explore your selling options

    Work with a Zillow partner agent

    Leverage their expertise and Zillow's premium Showcase listings to get your home seen by more buyers.

    Get started

    List with your own agent

    Get your home in front of millions of buyers by listing it on Zillow.

    Learn how to do it

    Sell it yourself

    Take full control of how buyers see your home on Zillow by listing For Sale by Owner (FSBO).

    List your home

    What's special

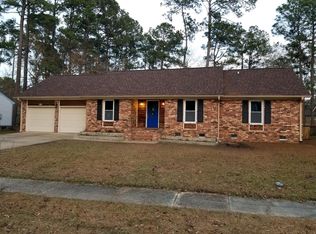
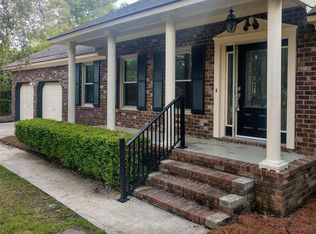
    Looking for a cookie-cutter house on a postage stamp-sized lot, where the only shade from our Lowcountry summer sun comes from a sapling or two? Click on to the next, because this one isn't for you! Curb appeal aplenty with this charming all-brick ranch in desirable and established Crowfield Plantation- from its balanced facade with columned front porch where you'll relax and wave to the neighbors, on down to the one-third acre lot with mature landscaping and HUGE fenced backyard. While tradition reigns outside, the open interior's fresh updates include beautiful cherry floors down and new laminate up (in FROG/4th BD), kitchen and bath counters, paint, hardware, and much more. Once yours, upon arrival you can park either on the long, double-width driveway or inside your amply-sized two- car garage- with extra room for storage and workspace! From there you'd enter your home by way of the laundry/mud room; but for impression's sake you'll want to bring your guests through the front door. In the foyer, to the left you'll see your formal dining (or office, as currently used), which connects through to the kitchen. Straight ahead is the Great Room with its beamed, vaulted ceilings and impressive fireplace. Opening the French door will lead to the patio overlooking the expansive and fully-fenced backyard, ideal for relaxation or play for both your two and four-legged family members. Back inside and to the left is your kitchen with breakfast nook, showcasing a bay window with built-in storage seating. Through here and past the pantry is where we connect back to the mud room with its half-bath, which can be used for guests but is also great for cleaning up from house/yard work. This is where you'll find the stairs up to the FROG, which can be the 4th bedroom, game room, exercise room, whatever you'd like! Back downstairs, past the living room and down the hall are the two large secondary bedrooms, which have double, full-height new vinyl windows that match the dining room's. Passing the full bath and rounding the corner brings you to your master retreat. Here, another vaulted ceiling and two more 6-ft windows add to the open and airy feeling; while the master bath blends new tile floors, hardware and counters along with walk-ins for both shower and closet. The Cherry Hill section of Crowfield Plantation offers its residents a pool for their exclusive use, in addition to the other amenities found throughout the neighborhood including: a 20-mi. recreation trail, additional community pools, tennis, lake system, golf, elementary, middle and high schools, and commercial areas at the two main entrances anchored by dining, retail and office space- the original, MASTER master-planned community. In the heart of the Charleston-area's rapid growth, put on the brakes and come check out this verdant oasis of a neighborhood and special home by scheduling your appointment today!

    This property is off market, which means it's not currently listed for sale or rent on Zillow. This may be different from what's available on other websites or public sources.

    Facts & features

    Interior

    Bedrooms & bathrooms
    • Bedrooms: 3
    • Bathrooms: 3
    • Full bathrooms: 2
    • 1/2 bathrooms: 1
    Heating
    • Forced air, Electric
    Cooling
    • Central
    Features
    • Flooring: Tile, Hardwood, Laminate
    • Has fireplace: Yes
    Interior area
    • Total interior livable area: 1,821 sqft

    Property

    Parking
    • Parking features: Garage - Attached
    Features
    • Exterior features: Brick
    Lot
    • Size: 0.3 Acres
    Details
    • Parcel number: 2341505017

    Construction

    Type & style
    • Home type: SingleFamily
    Materials
    • Roof: Asphalt
    Condition
    • Year built: 1983

    Community & HOA

    Location
    • Region: Goose Creek

    Financial & listing details

    • Price per square foot: $205/sqft
    • Tax assessed value: $357,800
    • Annual tax amount: $1,469

    Price history

    DateEventPrice
    3/25/2019Sold$247,500-3.9%$136/sqft
    Source: CTMLS #19001003 Report a problem
    2/21/2019Pending sale$257,500$141/sqft
    Source: AgentOwned Charleston Group #19001003 Report a problem
    2/13/2019Price change$257,500-1%$141/sqft
    Source: AgentOwned Charleston Group #19001003 Report a problem
    1/23/2019Price change$260,000-1.9%$143/sqft
    Source: AgentOwned Charleston Group #19001003 Report a problem
    1/11/2019Listed for sale$265,000+28%$146/sqft
    Source: AgentOwned Charleston Group #19001003 Report a problem
    3/15/2017Sold$207,000-1.4%$114/sqft
    Source: CTMLS #17001058 Report a problem
    1/29/2017Pending sale$209,900$115/sqft
    Source: AgentOwned Charleston Group #17001058 Report a problem
    1/12/2017Listed for sale$209,900$115/sqft
    Source: AgentOwned Charleston Group #17001058 Report a problem

    Public tax history

    YearProperty taxesTax assessment
    2024$1,469 +3.3%$11,300 +15%
    2023$1,423 -68.7%$9,830 -33.4%
    2022$4,549 -5.7%$14,750
    2021$4,825 +5.7%$14,750
    2020$4,565 +257.7%$14,750 +76.4%
    2018$1,276 $8,360 +23.1%
    2017$1,276 +61.3%$6,792 +0%
    2016$791 $6,790
    2015$791 $6,790
    2014$791 $6,790 +9.9%
    2012-- $6,180 -16.9%
    2010-- $7,440 +27%
    2007$626 -41.7%$5,860
    2006$1,074 -4.8%$5,860
    2005$1,128 +37.2%$5,860 +19.1%
    2004$822 -2.5%$4,920
    2003$843 +5.9%$4,920
    2002$796 $4,920
    2001-- $4,920
    Find assessor info on the county website

    Neighborhood: 29445

    Nearby schools

    GreatSchools rating
    Schools provided by the listing agent
    • Elementary: Westview
    • Middle: Westview
    • High: Stratford

    Source: The MLS. This data may not be complete. We recommend contacting the local school district to confirm school assignments for this home.

    Get a cash offer in 3 minutes
    Find out how much your home could sell for in as little as 3 minutes with a no-obligation cash offer.
    Estimated market value
    $373,400
    Get a cash offer in 3 minutes
    Find out how much your home could sell for in as little as 3 minutes with a no-obligation cash offer.
    Estimated market value
    $373,400