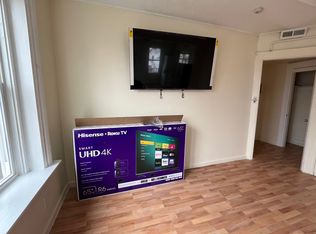
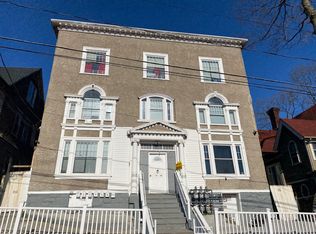
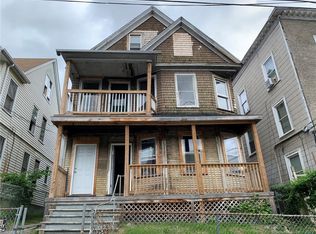
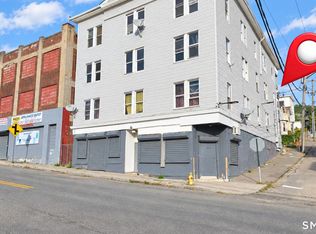
This fully updated 6-unit property consists of (2) 4-bed units and (4) 3-bed units with roughly 1,200-1,220 SF each, 100% occupied on M to M leases, providing immediate cash flow with rents significantly under market for future upside. Extensively upgraded in the last couple of years, the property features remodeled apartments, new gas meters + lines, high-efficiency combi boilers, a smart water meter with automatic leak detection and shutoff, backup boilers, and tankless water heaters. The roof is approx. 7 yrs old, further minimizing capital expenditures. Additional improvements include electronic access to all apartments and basements, sprinkler systems in the basements, LED motion-sensor lighting in common areas, a comprehensive security system, a fire/emergency alarm system with direct connection to the Fire Department, and a coin/card-operated laundry room for additional income. Apartment interiors feature new cabinets, laminate flooring, updated appliances and fixtures, vinyl replacement windows, fire-rated entry doors, and keyless remote-access entry. A true turnkey investment featuring extensive capital improvements, minimal deferred maintenance, and good unit mix. Ideally situated in Waterbury's Willow Plaza/North End neighborhood, just minutes from Downtown, shopping, dining, public transportation, and convenient access to Route 8 and I-84. Can be purchased with multiple other buildings. One or more of this property's owners is a Real Estate Licensee.
For sale
Price cut: $5.1K (9/27)
$869,900
134 Chestnut Avenue, Waterbury, CT 06710
20beds
7,320sqft
Multi Family
Built in 1909
-- sqft lot
$-- Zestimate®
$119/sqft
$-- HOA
What's special
Remodeled apartmentsVinyl replacement windowsLaminate flooringUpdated appliances and fixturesNew cabinetsFire-rated entry doors
- 23 days
- 250
- 17
Zillow last checked:
Listing updated:
Listed by:
Amanda R. Faroni-Sheehan (203)314-4219,
Oxford Realty 203-314-4219
Source: Smart MLS,MLS#: 24210244
Facts & features
Interior
Bedrooms & bathrooms
- Bedrooms: 20
- Bathrooms: 6
- Full bathrooms: 6
Heating
- Hot Water, Natural Gas
Cooling
- Window Unit(s)
Appliances
- Included: Gas Water Heater, Tankless Water Heater
- Laundry: Coin Op Laundry, Common Area
Features
- Basement: Full,Unfinished
- Attic: None
- Has fireplace: No
Interior area
- Total structure area: 7,320
- Total interior livable area: 7,320 sqft
- Finished area above ground: 7,320
Property
Features
- Patio & porch: Porch
- Exterior features: Sidewalk, Rain Gutters, Lighting
Lot
- Size: 5,662 Square Feet
- Features: Sloped
Details
- Parcel number: 1376566
- Zoning: RM
Construction
Type & style
- Home type: MultiFamily
- Architectural style: Units on different Floors,Units are Side-by-Side
- Property subtype: Multi Family
- Attached to another structure: Yes
Materials
- Vinyl Siding, Stucco
- Foundation: Masonry, Stone
- Roof: Flat
Condition
- New construction: No
- Year built: 1909
Utilities & green energy
- Sewer: Public Sewer
- Water: Public
Community & HOA
Community
- Features: Library, Medical Facilities, Playground, Public Rec Facilities, Near Public Transport, Shopping/Mall
- Subdivision: Hillside
HOA
- Has HOA: No
Location
- Region: Waterbury
Financial & listing details
- Price per square foot: $119/sqft
- Tax assessed value: $360,500
- Annual tax amount: $15,624
- Date on market: 9/27/2026
Estimated market value
Not available
Estimated sales range
Not available
Not available
Price history
| Date | Event | Price |
|---|---|---|
| 9/27/2026 | Price change | $869,900-0.6%$119/sqft |
Source:  Smart MLS #24210244 Report a problem Smart MLS #24210244 Report a problem | ||
| 7/12/2026 | Listed for sale | $875,000-2.8%$120/sqft |
Source: Smart MLS #24190921 Report a problem | ||
| 11/20/2023 | Listing removed | -- |
Source: Smart MLS #170596865 Report a problem | ||
| 9/8/2023 | Listed for sale | $900,000+997.6%$123/sqft |
Source: Smart MLS #170596865 Report a problem | ||
| 4/29/2009 | Sold | $82,000$11/sqft |
Source: Smart MLS #B985104 Report a problem | ||
Public tax history
Tax history is unavailable.
Monthly payment
Est. payment