Skip main navigation
Off market
  • $900,400

    134 Chestnut St, Upton, MA 01568

    4beds
    2,792sqft
    SingleFamily
    Built in 2001
    1.84 Acres Lot
    $900,400 Zestimate®
    $322/sqft
    $4,056 Estimated rent

    Home value

    $900,400

    $855,000 - $945,000

    $4,056/mo

    Zestimate® history
    Loading
    Loading...

    Owner options

    List your home for rent

    $4,056/mo

    Rent Zestimate®

    Find your next renter with Zillow Rental Manager. Plus, with online applications, you can quickly screen prospective tenants – for free.

    Learn more

    $4,056/mo

    Rent Zestimate®

    Refinance and save

    $5,783/mo

    Est. payment

    Refinancing to a lower rate could help reduce your monthly payments and save thousands over the life of the loan.

    See today's rates

    $5,783/mo

    Est. payment

    Explore your selling options

    Work with a Zillow partner agent

    Leverage their expertise and Zillow's premium Showcase listings to get your home seen by more buyers.

    Get started

    List with your own agent

    Get your home in front of millions of buyers by listing it on Zillow.

    Learn how to do it

    Sell it yourself

    Take full control of how buyers see your home on Zillow by listing For Sale by Owner (FSBO).

    List your home

    What's special

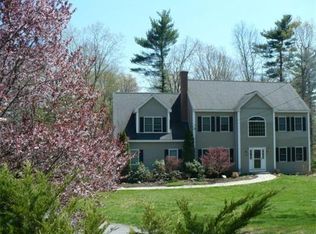
    On this pretty, country road, you'll find a beautifully kept Colonial you'll want to make your new home! Come through the newer front door into the open & airy foyer w/new light fixture, & you'll immediately want to see more.The fireplaced living room is ideal for curling up w/a book, or enjoy home-cooked meals in the dining room w/chair rails & crown molding for an elegant touch. Newer granite counters in the eat-in kitchen along w/two of the baths! With a Culligan water system in 2019, a new water tank in 2020, a newer whole house generator, & a brand-new roof in 2020, rest easy your new home is in great shape! The sunroom & composite deck added in 2015, ideal for conversation & overlooking a fully fenced, private yard to enjoy your 6-person hot tub! Central air keeps you cool on these steamy days, & work from home in your 1st floor office before heading into the family room. Freshly painted, new carpets, refinished hardwoods, and a master suite w/3 closets & jet tub. Make it home!

    This property is not currently displayed as for sale or rent on Zillow. This may be different from what's on other websites or public sources.
    Facts & features

    Interior

    Bedrooms & bathrooms
    • Bedrooms: 4
    • Bathrooms: 3
    • Full bathrooms: 2
    • 1/2 bathrooms: 1
    Heating
    • Forced air, Oil
    Cooling
    • Central
    Appliances
    • Included: Dishwasher, Microwave, Range / Oven, Refrigerator
    Features
    • Cable Available
    • Flooring: Tile, Carpet, Concrete, Hardwood, Laminate
    • Has fireplace: Yes
    Interior area
    • Total interior livable area: 2,792 sqft

    Property

    Parking
    • Total spaces: 8
    • Parking features: Garage - Attached
    Features
    • Exterior features: Vinyl
    • Has spa: Yes
    Lot
    • Size: 1.84 Acres
    Details
    • Parcel number: UPTOM032L01604

    Construction

    Type & style
    • Home type: SingleFamily
    • Architectural style: Colonial
    Materials
    • Frame
    • Roof: Asphalt
    Condition
    • Year built: 2001

    Community & HOA

    Location
    • Region: Upton

    Financial & listing details

    • Price per square foot: $322/sqft
    • Tax assessed value: $839,300
    • Annual tax amount: $11,037

    Price history

    DateEventPrice
    9/18/2020Sold$600,000$215/sqft
    Source: Public Record Report a problem
    8/8/2020Pending sale$600,000$215/sqft
    Source: Mathieu Newton Sotheby's International Realty #72704565 Report a problem
    8/5/2020Listed for sale$600,000+25%$215/sqft
    Source: Mathieu Newton Sotheby's International Realty #72704565 Report a problem
    12/11/2013Sold$480,000-1%$172/sqft
    Source: Public Record Report a problem
    9/6/2013Price change$485,000-2.9%$174/sqft
    Source: ERA Key Realty Services #71527962 Report a problem
    6/27/2013Price change$499,500-3.8%$179/sqft
    Source: ERA Key Realty Services #71527962 Report a problem
    5/18/2013Listed for sale$519,500+10.1%$186/sqft
    Source: Era Key Realty Services #71527962 Report a problem
    8/23/2001Sold$471,900$169/sqft
    Source: Public Record Report a problem

    Public tax history

    YearProperty taxesTax assessment
    2025$11,037 +0.2%$839,300 +4.3%
    2024$11,012 +32.3%$805,000 +34.1%
    2023$8,323 -16.8%$600,100 +0.6%
    2022$10,003 +1.8%$596,500 +0.8%
    2021$9,822 -0.9%$591,700 +2.8%
    2020$9,910 +3.5%$575,500 +4%
    2019$9,578 +4.6%$553,300 +4.1%
    2018$9,158 +0.3%$531,500 +5.7%
    2017$9,129 +1.7%$502,700 +3.9%
    2016$8,977 $483,700
    Find assessor info on the county website

    Neighborhood: 01568

    Nearby schools

    GreatSchools rating
    Get a cash offer in 3 minutes
    Find out how much your home could sell for in as little as 3 minutes with a no-obligation cash offer.
    Estimated market value
    $900,400
    Get a cash offer in 3 minutes
    Find out how much your home could sell for in as little as 3 minutes with a no-obligation cash offer.
    Estimated market value
    $900,400