MOTIVATED SELLER! House is PRICED TO SELL! Come tour this fantastic 5 bedroom, 3 full bath colonial situated on a private lot in the desirable neighborhood The Reserve in Lafayette Hill. This charming home offers a perfect blend of modern comfort, style and practicality. Enter into the bright foyer and discover an inviting two-story living room that seamlessly flows into the dining area, creating an open and airy ambiance filled with natural light from the abundant windows. The first floor features newer hardwood floors, enhancing the home's contemporary appeal. The kitchen is a chef's delight, equipped with updated stainless steel appliances, plenty of cabinet and counter space and an area for a kitchen table along with sliding glass doors to guide you out back to the large deck. Over looking the kitchen is the cozy family room boasting a bay window with a large window seat and a wood-burning fireplace to keep warm on cold winter nights. In addition to the laundry room on the main floor, there is a versatile 5th bedroom or office with a private entrance to the front patio offering flexibility for your lifestyle needs along with a full bathroom and access to the attached two car garage. Upstairs, double doors lead you into the generously sized primary suite that offers a sitting area, a walk-in closet and a large luxurious bathroom with a soaking tub, stall shower and double vanity. Three additional bedrooms and a full bath complete the second floor. The basement is partially finished but provides plenty of space for storage and additional entertaining space. Outback the large deck that is perfect for relaxing has steps down to the private wooded lot that is beautifully maintained and ideal for any outdoor activities. Conveniently located near plenty of shopping, restaurants and parks as well as being situated in the award wining Colonial School District. Come make this beautifully maintained home yours today!
Sold for $760,000
$760,000
134 Chinaberry Dr, Lafayette Hill, PA 19444
5beds
3,093sqft
Single Family Residence
Built in 1995
0.3 Acres Lot
$830,600 Zestimate®
$246/sqft
$4,307 Estimated rent
Home value
$830,600
$772,000 - $897,000
$4,307/mo
Zestimate® history
Owner options
List your home for rent
$4,307/mo
Rent Zestimate®
Find your next renter with Zillow Rental Manager. Plus, with online applications, you can quickly screen prospective tenants – for free.
$4,307/mo
Rent Zestimate®
Refinance and save
$4,661/mo
Est. payment
Refinancing to a lower rate could help reduce your monthly payments and save thousands over the life of the loan.
$4,661/mo
Est. payment
Explore your selling options
Work with a Zillow partner agent
Leverage their expertise and Zillow's premium Showcase listings to get your home seen by more buyers.
Get startedList with your own agent
Get your home in front of millions of buyers by listing it on Zillow.
Learn how to do itSell it yourself
Take full control of how buyers see your home on Zillow by listing For Sale by Owner (FSBO).
List your homeWhat's special
Wood-burning fireplacePrivate lotSoaking tubCozy family roomAbundant windowsSitting areaPrivate wooded lot
Zillow last checked:
Listing updated:
Listed by:
Jamie Adler 215-313-6618,
Compass RE
Bought with:
Gnana Govindarajan, RS321772
Realty Mark Associates - KOP
Source: Bright MLS,MLS#: PAMC2121826
Facts & features
Interior
Bedrooms & bathrooms
- Bedrooms: 5
- Bathrooms: 3
- Full bathrooms: 3
- Main level bathrooms: 1
- Main level bedrooms: 1
Rooms
- Room types: Living Room, Dining Room, Primary Bedroom, Sitting Room, Bedroom 2, Bedroom 3, Bedroom 5, Kitchen, Family Room
Basement
- Area: 0
Heating
- Forced Air, Natural Gas
Cooling
- Central Air, Electric
Appliances
- Included: Gas Water Heater
- Laundry: Main Level
Features
- Bathroom - Stall Shower, Soaking Tub, Breakfast Area, Ceiling Fan(s), Combination Dining/Living, Combination Kitchen/Living, Dining Area, Entry Level Bedroom, Family Room Off Kitchen, Floor Plan - Traditional, Eat-in Kitchen, Kitchen - Table Space, Walk-In Closet(s)
- Flooring: Carpet, Hardwood, Wood
- Basement: Full
- Number of fireplaces: 1
Interior area
- Total structure area: 3,093
- Total interior livable area: 3,093 sqft
- Finished area above ground: 3,093
- Finished area below ground: 0
Property
Parking
- Total spaces: 2
- Parking features: Built In, Inside Entrance, Attached, Driveway
- Attached garage spaces: 2
- Has uncovered spaces: Yes
Accessibility
- Accessibility features: None
Features
- Levels: Two
- Stories: 2
- Pool features: None
Lot
- Size: 0.3 Acres
- Dimensions: 90.00 x 147.00
Details
- Additional structures: Above Grade, Below Grade
- Parcel number: 650002135626
- Zoning: RESIDENTIAL
- Special conditions: Standard
Construction
Type & style
- Home type: SingleFamily
- Architectural style: Colonial
- Property subtype: Single Family Residence
Materials
- Stucco
- Foundation: Concrete Perimeter
Condition
- Excellent
- New construction: No
- Year built: 1995
Utilities & green energy
- Sewer: Public Sewer
- Water: Public
Community & HOA
Community
- Subdivision: The Reserve
HOA
- Has HOA: Yes
- Services included: Common Area Maintenance
- HOA fee: $650 annually
- HOA name: CAMCO
Location
- Region: Lafayette Hill
- Municipality: WHITEMARSH TWP
Financial & listing details
- Price per square foot: $246/sqft
- Tax assessed value: $260,420
- Annual tax amount: $8,549
- Date on market: 11/1/2024
- Listing agreement: Exclusive Right To Sell
- Inclusions: Washer / Dryer / Refrigerator (as Is), Tv Brackets
- Ownership: Fee Simple
Price history
| Date | Event | Price |
|---|---|---|
| 12/27/2024 | Sold | $760,000-4.4%$246/sqft |
Source:  Bright MLS #PAMC2121826 Report a problem Bright MLS #PAMC2121826 Report a problem | ||
| 11/30/2024 | Contingent | $795,000$257/sqft |
Source: Bright MLS #PAMC2121826 Report a problem | ||
| 11/20/2024 | Price change | $795,000-5.2%$257/sqft |
Source: Bright MLS #PAMC2121826 Report a problem | ||
| 11/1/2024 | Listed for sale | $839,000$271/sqft |
Source: Bright MLS #PAMC2121826 Report a problem | ||
| 10/28/2024 | Listing removed | $839,000$271/sqft |
Source: Bright MLS #PAMC2120420 Report a problem | ||
| 10/21/2024 | Price change | $839,000-1.2%$271/sqft |
Source: Bright MLS #PAMC2120420 Report a problem | ||
| 10/20/2024 | Price change | $849,000-3%$274/sqft |
Source: Bright MLS #PAMC2120420 Report a problem | ||
| 10/16/2024 | Listed for sale | $875,000$283/sqft |
Source: Bright MLS #PAMC2120420 Report a problem | ||
| 10/11/2024 | Listing removed | $875,000$283/sqft |
Source: Bright MLS #PAMC2117492 Report a problem | ||
| 9/25/2024 | Price change | $875,000+0.7%$283/sqft |
Source: Bright MLS #PAMC2117492 Report a problem | ||
| 9/18/2024 | Listed for sale | $869,000+209.5%$281/sqft |
Source: Bright MLS #PAMC2117492 Report a problem | ||
| 5/19/1995 | Sold | $280,775$91/sqft |
Source: Public Record Report a problem | ||
Public tax history
| Year | Property taxes | Tax assessment |
|---|---|---|
| 2025 | $8,651 +3.8% | $260,420 |
| 2024 | $8,336 | $260,420 |
| 2023 | $8,336 +4.4% | $260,420 |
| 2022 | $7,987 +3.1% | $260,420 |
| 2021 | $7,747 +2.6% | $260,420 |
| 2020 | $7,548 +4.2% | $260,420 |
| 2019 | $7,242 +1.9% | $260,420 |
| 2018 | $7,108 +3.1% | $260,420 |
| 2017 | $6,891 +1.7% | $260,420 |
| 2016 | $6,774 +2.8% | $260,420 |
| 2015 | $6,589 +2.1% | $260,420 |
| 2014 | $6,456 +2% | $260,420 |
| 2013 | $6,327 +2.6% | $260,420 |
| 2012 | $6,164 +4% | $260,420 |
| 2011 | $5,927 +3.5% | $260,420 |
| 2010 | $5,725 +3.2% | $260,420 |
| 2009 | $5,548 +2.8% | $260,420 |
| 2008 | $5,397 +1.8% | -- |
| 2007 | $5,300 +2.7% | -- |
| 2006 | $5,162 -0.4% | -- |
| 2005 | $5,183 +4.1% | -- |
| 2004 | $4,979 | -- |
| 2003 | $4,979 +2.2% | -- |
| 2002 | $4,873 +7.9% | -- |
| 2000 | $4,516 +2.4% | -- |
| 1999 | $4,412 | -- |
Find assessor info on the county website
Neighborhood: 19444
Nearby homes
- $1,022,5004 bd2 ba3.8k sqft136 Chinaberry Dr, Lafayette Hill, PA 19444Off Market
- $1,160,0005 bd4 ba4.9k sqft132 Chinaberry Dr, Lafayette Hill, PA 19444Off Market
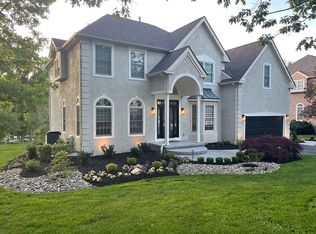
- $1,024,4004 bd4 ba3.5k sqft138 Chinaberry Dr, Lafayette Hill, PA 19444Off Market
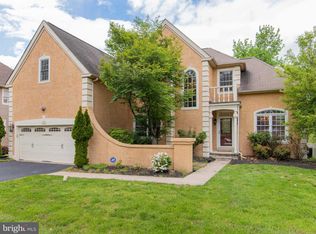
- $1,146,5004 bd2 ba2.8k sqft130 Chinaberry Dr, Lafayette Hill, PA 19444Off Market
- $1,999,9005 bd5 ba6.2k sqft557 Olivia Way, Lafayette Hill, PA 19444Sold
- $985,9004 bd3 ba2.8k sqft2 Cottonwood Ct, Lafayette Hill, PA 19444Off Market
- $825,0004 bd3 ba2.3k sqft127 Chinaberry Dr, Lafayette Hill, PA 19444Off Market
- $1,006,4004 bd4 ba3.2k sqft140 Chinaberry Dr, Lafayette Hill, PA 19444Off Market
Nearby schools
GreatSchools rating
- 10/10Whitemarsh El SchoolGrades: K-3Distance: 1.2 mi
- 8/10Colonial Middle SchoolGrades: 6-8Distance: 4 mi
- 9/10Plymouth-Whitemarsh Senior High SchoolGrades: 9-12Distance: 1.3 mi
Schools provided by the listing agent
- Elementary: Whitemarsh
- High: Plymouth Whitemarsh
- District: Colonial
Source: Bright MLS. This data may not be complete. We recommend contacting the local school district to confirm school assignments for this home.
Get a cash offer in 3 minutes
Find out how much your home could sell for in as little as 3 minutes with a no-obligation cash offer.
Estimated market value
$830,600
Get a cash offer in 3 minutes
Find out how much your home could sell for in as little as 3 minutes with a no-obligation cash offer.
Estimated market value
$830,600
- Pennsylvania
- Montgomery County
- Lafayette Hill
- 19444
- 134 Chinaberry Dr
Nearby cities
Nearby zip codes
Other Lafayette Hill Topics
