Skip main navigation
Sold for $249,900
  • $249,900

    134 Chipola Cir, Rehobeth, AL 36301

    3beds
    1,486sqft
    Single Family Residence
    Built in 2025
    0.37 Acres Lot
    $249,900 Zestimate®
    $168/sqft
    $2,317 Estimated rent

    Home value

    $249,900

    $237,000 - $262,000

    $2,317/mo

    Zestimate® history
    Loading
    Loading...

    Owner options

    List your home for rent

    $2,317/mo

    Rent Zestimate®

    Find your next renter with Zillow Rental Manager. Plus, with online applications, you can quickly screen prospective tenants – for free.

    Learn more

    $2,317/mo

    Rent Zestimate®

    Refinance and save

    $1,504/mo

    Est. payment

    Refinancing to a lower rate could help reduce your monthly payments and save thousands over the life of the loan.

    See today's rates

    $1,504/mo

    Est. payment

    Explore your selling options

    Work with a Zillow partner agent

    Leverage their expertise and Zillow's premium Showcase listings to get your home seen by more buyers.

    Get started

    List with your own agent

    Get your home in front of millions of buyers by listing it on Zillow.

    Learn how to do it

    Sell it yourself

    Take full control of how buyers see your home on Zillow by listing For Sale by Owner (FSBO).

    List your home

    What's special

    Attached bathroomLaundry roomModern exteriorsWelcoming front porchSpacious dining areaCoat closetDouble vanity
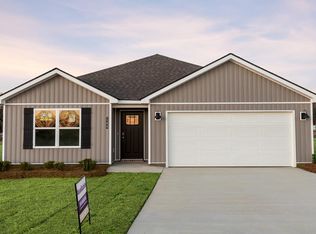
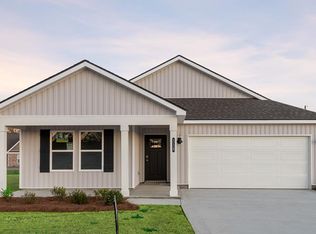
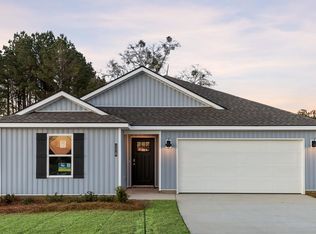
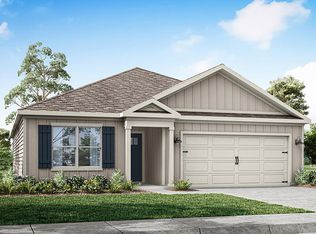
    Welcome to 134 Chipola Circle, the Kelly floor plan at our Whispering Creek community in Dothan Alabama. Choose from two stunning modern exteriors that are sure to impress. This thoughtfully designed one-story home features a seamless layout, with two bedrooms situated at the front and a private owner's suite tucked away in the back corner for added tranquility. The Kelly features a welcoming front porch adjacent to the front-entry, 2-car garage. Inside this 3-bedroom, 2-bathroom home, you'll enjoy 1,486 square feet of comfortable living space with 8-foot ceilings. The foyer guides you past two bedrooms and secondary full bathroom. Moving further, you'll enter the open-concept area, with a spacious dining area on one side and a kitchen on the other, situated behind the second bedroom. This space seamlessly connects to the living room, which leads to the private Owner's Suite. The primary bedroom boasts an attached bathroom with a walk-in closet, providing ample space for your morning routine. The double vanity ensures you won't have to share a sink, and a separate door for the toilet adds extra privacy. The laundry room is conveniently located just past the foyer, before the dining area, and next to a linen closet. Additionally, a coat closet is situated across the foyer, where the bedrooms end. Don't wait! Schedule your tour today! Pictures may be of similar home and not necessarily subject property. *HOA dues TBD*

    Zillow last checked:

    Listing updated:

    Listed by:

    Shelly Nulph 205-568-4277,

    DHI Realty

    Bought with:

    Shelly Nulph, 000098371

    DHI Realty

    Source: SAMLS,MLS#: 205583

    Facts & features

    Interior

    Bedrooms & bathrooms
    • Bedrooms: 3
    • Bathrooms: 2
    • Full bathrooms: 2
    Rooms
    • Room types: Pantry
    Appliances
    • Included: Dishwasher, Gas Water Heater, Microwave, Oven, Range, Refrigerator, Washer, Other-See Remarks
    • Laundry: Inside
    Features
    • Flooring: Carpet, Vinyl, Other-See Remarks
    • Basement: None
    • Has fireplace: No
    • Fireplace features: None
    Interior area
    • Total structure area: 1,486
    • Total interior livable area: 1,486 sqft

    Property

    Parking
    • Total spaces: 2
    • Parking features: 2 Car, Attached
    • Attached garage spaces: 2
    Features
    • Levels: One
    • Patio & porch: Patio-Covered, Porch-Covered
    • Pool features: None
    • Waterfront features: No Waterfront
    Lot
    • Size: 0.37 Acres
    Details
    • Parcel number: 1705160000009049

    Construction

    Type & style
    • Home type: SingleFamily
    • Architectural style: Traditional
    • Property subtype: Single Family Residence
    Materials
    • Vinyl Siding
    • Foundation: Slab
    Condition
    • New Construction
    • New construction: Yes
    • Year built: 2025

    Utilities & green energy

    • Electric: Alabama Power
    • Sewer: Septic Tank
    • Water: Public, Taylor

    Community & HOA

    Community
    • Subdivision: Whispering Creek
    Location
    • Region: Rehobeth

    Financial & listing details

    • Price per square foot: $168/sqft
    • Date on market: 10/17/2025

    Price history

    DateEventPrice
    7/22/2026Sold$249,900$168/sqft
    Source: SAMLS #205583 Report a problem
    7/2/2026Pending sale$249,900$168/sqft
    Source: SAMLS #205583 Report a problem
    10/18/2025Price change$249,900-3.8%$168/sqft
    Source: DR Horton Report a problem
    9/25/2025Listed for sale$259,900$175/sqft
    Source: DR Horton Report a problem

    Public tax history

    Tax history is unavailable.

    Neighborhood: 36301

    Nearby schools

    GreatSchools rating
    Schools provided by the listing agent
    • Elementary: Rehobeth
    • Middle: Rehobeth
    • High: Rehobeth

    Source: SAMLS. This data may not be complete. We recommend contacting the local school district to confirm school assignments for this home.

    Get pre-qualified for a loan
    At Zillow Home Loans, we can pre-qualify you in as little as 5 minutes with no impact to your credit score.

    An equal housing lender. NMLS #10287.