There's So Much Room to Spread Out & Grow in this Captivating Colonial found in a most desirable neighborhood conveniently located to all your needs! Boasting APO: Newer Gas Furnace & A/C (6 yrs), 3,088 sq. ft. of comfortable living includes a terrific finished basement! An inviting foyer w/sleek engineered wood flrs flows into a large sunfilled livrm opens to the dinrm w/striking light fixture. A nicely updated eat-in kitchen w/stainless appliances/granite counters & island for casual dining w/access to a relaxing deck views the private backyard w/vinyl fence, heated above-ground pool & new storage shed. A spacious family rm is great for entertaining w/engineered wd flrs & cozy fireplace. Newer Half Bath & laundry is so handy! A versatile & expansive bonus rm makes a great in-law, office or gym! 2nd Flr you'll find an impressive main bedrm suite w/romantic fplc, private bath, walk-in closet & wood flrs, plus add'l 3 bedrms w/roomy closets along w/a full bathrm. Your Search is Over!
Sold for $555,000
$555,000
134 Christopher Ter, West Springfield, MA 01089
4beds
3,088sqft
Single Family Residence
Built in 1989
0 Square Feet Lot
$580,900 Zestimate®
$180/sqft
$3,441 Estimated rent
Home value
$580,900
$523,000 - $651,000
$3,441/mo
Zestimate® history
Owner options
List your home for rent
$3,441/mo
Rent Zestimate®
Find your next renter with Zillow Rental Manager. Plus, with online applications, you can quickly screen prospective tenants – for free.
$3,441/mo
Rent Zestimate®
Refinance and save
$3,864/mo
Est. payment
Refinancing to a lower rate could help reduce your monthly payments and save thousands over the life of the loan.
$3,864/mo
Est. payment
Explore your selling options
Work with a Zillow partner agent
Leverage their expertise and Zillow's premium Showcase listings to get your home seen by more buyers.
Get startedList with your own agent
Get your home in front of millions of buyers by listing it on Zillow.
Learn how to do itSell it yourself
Take full control of how buyers see your home on Zillow by listing For Sale by Owner (FSBO).
List your homeWhat's special
Cozy fireplacePrivate backyardHeated above-ground poolRelaxing deckUpdated eat-in kitchenVinyl fenceRoomy closets
Zillow last checked:
Listing updated:
Listed by:
Kelley & Katzer Team 413-209-9933,
Kelley & Katzer Real Estate, LLC 413-209-9933,
Christopher Battista 413-427-8753
Bought with:
Kelley & Katzer Team
Kelley & Katzer Real Estate, LLC
Source: MLS PIN,MLS#: 73344972
Facts & features
Interior
Bedrooms & bathrooms
- Bedrooms: 4
- Bathrooms: 3
- Full bathrooms: 2
- 1/2 bathrooms: 1
- Main level bathrooms: 1
Primary bedroom
- Features: Bathroom - Full, Bathroom - Double Vanity/Sink, Walk-In Closet(s), Flooring - Wood, Lighting - Overhead
- Level: Second
- Area: 435
- Dimensions: 29 x 15
Bedroom 2
- Features: Flooring - Wall to Wall Carpet, Lighting - Overhead, Closet - Double
- Level: Second
- Area: 160
- Dimensions: 10 x 16
Bedroom 3
- Features: Closet, Flooring - Wall to Wall Carpet, Lighting - Overhead, Closet - Double
- Level: Second
- Area: 169
- Dimensions: 13 x 13
Bedroom 4
- Features: Closet, Flooring - Wall to Wall Carpet, Lighting - Overhead
- Level: Second
- Area: 132
- Dimensions: 12 x 11
Primary bathroom
- Features: Yes
Bathroom 1
- Features: Bathroom - Half, Flooring - Stone/Ceramic Tile
- Level: Main,First
- Area: 28
- Dimensions: 4 x 7
Bathroom 2
- Features: Bathroom - Full, Bathroom - With Tub & Shower, Countertops - Stone/Granite/Solid
- Level: Second
- Area: 63
- Dimensions: 9 x 7
Bathroom 3
- Features: Bathroom - Full, Bathroom - Double Vanity/Sink, Walk-In Closet(s), Flooring - Stone/Ceramic Tile
- Level: Second
- Area: 63
- Dimensions: 9 x 7
Dining room
- Features: Flooring - Wood, Lighting - Overhead, Crown Molding
- Level: First
- Area: 168
- Dimensions: 12 x 14
Family room
- Features: Flooring - Wood
- Level: First
- Area: 315
- Dimensions: 21 x 15
Kitchen
- Features: Flooring - Stone/Ceramic Tile, Dining Area, Countertops - Stone/Granite/Solid, Countertops - Upgraded, Kitchen Island, Cabinets - Upgraded, Exterior Access, Recessed Lighting, Remodeled, Slider, Stainless Steel Appliances, Lighting - Overhead
- Level: Main,First
- Area: 280
- Dimensions: 20 x 14
Living room
- Features: Flooring - Wood, Recessed Lighting, Crown Molding
- Level: First
- Area: 182
- Dimensions: 14 x 13
Heating
- Forced Air, Natural Gas
Cooling
- Central Air
Appliances
- Included: Gas Water Heater, Water Heater, Range, Dishwasher, Disposal, Microwave, Refrigerator, Washer, Dryer, Plumbed For Ice Maker
- Laundry: Laundry Closet, Main Level, Electric Dryer Hookup, First Floor, Washer Hookup
Features
- Lighting - Overhead, Bonus Room, Game Room, Foyer, Central Vacuum
- Flooring: Tile, Vinyl, Carpet, Engineered Hardwood, Flooring - Vinyl, Flooring - Wall to Wall Carpet, Flooring - Wood, Flooring - Engineered Hardwood
- Doors: Insulated Doors
- Windows: Insulated Windows
- Basement: Full,Partially Finished,Interior Entry,Garage Access,Bulkhead,Concrete
- Number of fireplaces: 2
- Fireplace features: Family Room, Master Bedroom
Interior area
- Total structure area: 3,088
- Total interior livable area: 3,088 sqft
- Finished area above ground: 3,088
Property
Parking
- Total spaces: 6
- Parking features: Under, Paved Drive, Off Street, Paved
- Attached garage spaces: 2
- Uncovered spaces: 4
Features
- Patio & porch: Deck - Wood
- Exterior features: Deck - Wood, Pool - Above Ground Heated, Rain Gutters, Storage
- Has private pool: Yes
- Pool features: Heated
Lot
- Size: 0 Square Feet
Details
- Parcel number: 2663866
- Zoning: R1
Construction
Type & style
- Home type: SingleFamily
- Architectural style: Colonial
- Property subtype: Single Family Residence
Materials
- Frame
- Foundation: Concrete Perimeter
- Roof: Shingle
Condition
- Year built: 1989
Utilities & green energy
- Electric: Circuit Breakers, 200+ Amp Service
- Sewer: Public Sewer
- Water: Public
- Utilities for property: for Gas Range, for Electric Dryer, Washer Hookup, Icemaker Connection
Community & HOA
Community
- Features: Public Transportation, Shopping, Pool, Tennis Court(s), Park, Walk/Jog Trails, Golf, Bike Path, Conservation Area, Highway Access, House of Worship, Private School, Public School, Sidewalks
HOA
- Has HOA: No
Location
- Region: West Springfield
Financial & listing details
- Price per square foot: $180/sqft
- Tax assessed value: $538,200
- Annual tax amount: $8,003
- Date on market: 9/23/2026
- Road surface type: Paved
Price history
| Date | Event | Price |
|---|---|---|
| 4/28/2025 | Sold | $555,000-2.5%$180/sqft |
Source: MLS PIN #73344972 Report a problem | ||
| 3/13/2025 | Listed for sale | $569,000+57.2%$184/sqft |
Source: MLS PIN #73344972 Report a problem | ||
| 7/10/2017 | Sold | $362,000+1.7%$117/sqft |
Source: Public Record Report a problem | ||
| 5/23/2017 | Pending sale | $355,900$115/sqft |
Source: BKaye Realty #72164439 Report a problem | ||
| 5/15/2017 | Listed for sale | $355,900+3.2%$115/sqft |
Source: BKaye Realty #72164439 Report a problem | ||
| 6/25/2013 | Listing removed | $344,900$112/sqft |
Source: Coldwell Banker Residential Brokerage - Longmeadow #71489142 Report a problem | ||
| 5/4/2013 | Price change | $344,900-1.4%$112/sqft |
Source: Coldwell Banker Residential Brokerage - Longmeadow #71489142 Report a problem | ||
| 3/5/2013 | Listed for sale | $349,900-1.4%$113/sqft |
Source: Coldwell Banker Residential Brokerage - Longmeadow #71489142 Report a problem | ||
| 10/26/2012 | Listing removed | $354,900$115/sqft |
Source: Coldwell Banker Residential Brokerage - Longmeadow #71414108 Report a problem | ||
| 8/13/2012 | Price change | $354,900-1.4%$115/sqft |
Source: Coldwell Banker Residential Brokerage - Longmeadow #71414108 Report a problem | ||
| 7/26/2012 | Listed for sale | $359,900-10%$117/sqft |
Source: Coldwell Banker Residential Brokerage - Longmeadow #71414108 Report a problem | ||
| 12/16/2010 | Listing removed | $399,900$130/sqft |
Source: Real Living Realty Professionals #71126464 Report a problem | ||
| 8/22/2010 | Price change | $399,900-2.5%$130/sqft |
Source: Real Living Realty Professionals #71126464 Report a problem | ||
| 6/12/2010 | Price change | $410,000-4.6%$133/sqft |
Source: NRT NewEngland #71067158 Report a problem | ||
| 4/22/2010 | Listed for sale | $429,900+82.9%$139/sqft |
Source: NRT NewEngland #71067158 Report a problem | ||
| 4/4/1997 | Sold | $235,000$76/sqft |
Source: Public Record Report a problem | ||
Public tax history
| Year | Property taxes | Tax assessment |
|---|---|---|
| 2025 | $8,003 +7.2% | $538,200 +6.8% |
| 2024 | $7,463 +4% | $503,900 +9.1% |
| 2023 | $7,178 +9.8% | $461,900 +11.3% |
| 2022 | $6,539 +2% | $414,900 +9.4% |
| 2021 | $6,412 | $379,400 +0.5% |
| 2020 | $6,412 +0.2% | $377,400 |
| 2019 | $6,401 +2.5% | $377,400 +3% |
| 2018 | $6,247 | $366,400 |
| 2017 | $6,247 -1% | $366,400 -1.3% |
| 2016 | $6,310 +2% | $371,400 +1.9% |
| 2015 | $6,189 +311.1% | $364,300 |
| 2014 | $1,505 -74.3% | $364,300 +2.4% |
| 2013 | $5,849 -4.3% | $355,800 +0.4% |
| 2012 | $6,113 +2.9% | $354,400 -0.3% |
| 2011 | $5,941 -8.6% | $355,300 -12.6% |
| 2010 | $6,501 -2.2% | $406,300 -10.3% |
| 2009 | $6,644 +2.7% | $453,200 |
| 2008 | $6,472 +10.6% | $453,200 +13.3% |
| 2007 | $5,853 +2.4% | $400,100 +10% |
| 2006 | $5,714 +9.1% | $363,700 +7.5% |
| 2005 | $5,238 +4% | $338,400 +24.3% |
| 2004 | $5,038 +4.8% | $272,200 |
| 2002 | $4,807 +4.2% | $272,200 +9.2% |
| 2001 | $4,612 | $249,300 |
Find assessor info on the county website
Neighborhood: 01089
Nearby homes
- $511,4004 bd2 ba2.1k sqft219 Christopher Ter, West Springfield, MA 01089Off Market
- $542,0004 bd3 ba2.2k sqft137 Christopher Ter, West Springfield, MA 01089Off Market
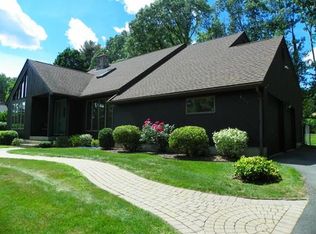
- $525,5004 bd2 ba2.1k sqft123 Christopher Ter, West Springfield, MA 01089Off Market
- $570,6004 bd3 ba2.3k sqft233 Christopher Ter, West Springfield, MA 01089Off Market
- $755,7004 bd4 ba3.3k sqft205 Christopher Ter, West Springfield, MA 01089Off Market
- $531,9003 bd4 ba2.1k sqft106 Christopher Ter, West Springfield, MA 01089Off Market
- $558,6003 bd2 ba1.9k sqft111 Christopher Ter, West Springfield, MA 01089Off Market
- $568,1003 bd2 ba2.8k sqft149 Christopher Ter, West Springfield, MA 01089Off Market
Nearby schools
GreatSchools rating
- NAJohn Ashley SchoolGrades: PK-KDistance: 1.5 mi
- 4/10West Springfield Middle SchoolGrades: 6-8Distance: 2.5 mi
- 5/10West Springfield High SchoolGrades: 9-12Distance: 2.9 mi
Schools provided by the listing agent
- Elementary: Fausey
Source: MLS PIN. This data may not be complete. We recommend contacting the local school district to confirm school assignments for this home.
Sell for more on Zillow
Get a Zillow Showcase℠ listing at no additional cost and you could sell for .
$580,900
2% more
+$11,618
With Zillow Showcase(estimated)
$592,518
Sell for more on Zillow
Get a Zillow Showcase℠ listing at no additional cost and you could sell for .
$580,900
2% more
+$11,618
With Zillow Showcase(estimated)
$592,518
- Massachusetts
- Hampden County
- West Springfield
- 01089
- 134 Christopher Ter
Nearby cities
Nearby zip codes
Other West Springfield Topics
- Apartments for Rent in 01089
- Houses for Sale in 01089
- Houses for Rent in 01089
- 01089 Real Estate
- West Springfield Condos
- Houses for Sale in West Springfield
- Newest Listings in West Springfield
- West Springfield Home Values
- West Springfield Real Estate Agents
- West Springfield Refinance
- West Springfield Mortgage Rates
