HIGHEST AND BEST DUE 8/11 5:00PM......Welcome home to this beautiful and spacious 4-bedroom Cape, perfectly situated on a .44-acre corner lot directly across from Grenville Park. Offering approximately 1,501 square feet of comfortable living space, this charming home combines timeless character with a versatile floor plan designed to fit a variety of lifestyles.The highly sought-after first-floor primary bedroom, an additional first-floor bedroom, and a full bath provide convenient single-level living, while the second floor offers two additional bedrooms, a second full bath, and a bonus room that's perfect for a home office, playroom, guest space, or hobby room. Whether you're accommodating a growing family, welcoming guests, or looking for a layout suited to multigenerational living, this home offers exceptional flexibility.Inside, you'll find hardwood floors, a warm and inviting fireplaced living room, and a formal dining room that's ideal for everyday meals or holiday gatherings. The bright, cheerful kitchen provides a welcoming entrance along with ample workspace for cooking and entertaining.Thoughtful details throughout the home include built-ins, under-eave storage, and a walk-in closet in one of the second-floor bedrooms, offering abundant storage with no wasted space. With its desirable location across from Grenville Park and a layout that blends comfort, functionality, and charm, this home is ready to welcome its next owners.
Sold for $338,134
$338,134
134 Church St, Ware, MA 01082
4beds
1,501sqft
Single Family Residence
Built in 1949
0.44 Acres Lot
$328,400 Zestimate®
$225/sqft
$2,910 Estimated rent
Home value
$328,400
$312,000 - $345,000
$2,910/mo
Zestimate® history
Owner options
List your home for rent
$2,910/mo
Rent Zestimate®
Find your next renter with Zillow Rental Manager. Plus, with online applications, you can quickly screen prospective tenants – for free.
$2,910/mo
Rent Zestimate®
Refinance and save
$2,324/mo
Est. payment
Refinancing to a lower rate could help reduce your monthly payments and save thousands over the life of the loan.
$2,324/mo
Est. payment
Explore your selling options
Work with a Zillow partner agent
Leverage their expertise and Zillow's premium Showcase listings to get your home seen by more buyers.
Get startedList with your own agent
Get your home in front of millions of buyers by listing it on Zillow.
Learn how to do itSell it yourself
Take full control of how buyers see your home on Zillow by listing For Sale by Owner (FSBO).
List your homeWhat's special
Hardwood floorsAdditional first-floor bedroomUnder-eave storage
Zillow last checked:
Listing updated:
Listed by:
Wendy Kulas 413-341-0999,
LPT Realty, LLC 877-366-2213
Bought with:
Paul Coleman
Lamacchia Realty, Inc.
Source: MLS PIN,MLS#: 73560592
Facts & features
Interior
Bedrooms & bathrooms
- Bedrooms: 4
- Bathrooms: 2
- Full bathrooms: 2
Primary bathroom
- Features: No
Heating
- Forced Air, Oil
Cooling
- Window Unit(s)
Appliances
- Included: Electric Water Heater, Range, Dishwasher, Microwave, Refrigerator
- Laundry: Electric Dryer Hookup, Washer Hookup
Features
- Flooring: Wood, Tile, Laminate
- Basement: Full,Bulkhead,Concrete
- Number of fireplaces: 1
Interior area
- Total structure area: 1,501
- Total interior livable area: 1,501 sqft
- Finished area above ground: 0
Property
Parking
- Total spaces: 7
- Parking features: Detached, Off Street
- Garage spaces: 1
- Uncovered spaces: 6
Features
- Exterior features: Fenced Yard, Fruit Trees, Garden
- Fencing: Fenced
Lot
- Size: 0.44 Acres
- Features: Corner Lot
Details
- Parcel number: M:0030 B:0000 L:0010,3417423
- Zoning: DTR
Construction
Type & style
- Home type: SingleFamily
- Architectural style: Bungalow
- Property subtype: Single Family Residence
Materials
- Frame
- Foundation: Block
- Roof: Shingle
Condition
- Year built: 1949
Utilities & green energy
- Sewer: Public Sewer
- Water: Public
- Utilities for property: for Electric Range, for Electric Oven, for Electric Dryer, Washer Hookup
Community & HOA
Community
- Features: Public Transportation, Shopping, Walk/Jog Trails, Medical Facility, Bike Path
HOA
- Has HOA: No
Location
- Region: Ware
Financial & listing details
- Price per square foot: $225/sqft
- Tax assessed value: $311,300
- Annual tax amount: $4,511
- Date on market: 8/28/2026
- Road surface type: Paved
Price history
| Date | Event | Price |
|---|---|---|
| 9/21/2026 | Sold | $338,134+4%$225/sqft |
Source: MLS PIN #73560592 Report a problem | ||
| 8/30/2026 | Pending sale | $325,000$217/sqft |
Source: MLS PIN #73560592 Report a problem | ||
| 8/17/2026 | Contingent | $325,000$217/sqft |
Source: MLS PIN #73560592 Report a problem | ||
| 8/7/2026 | Listed for sale | $325,000+30%$217/sqft |
Source: MLS PIN #73560592 Report a problem | ||
| 9/30/2020 | Sold | $250,000+4.2%$167/sqft |
Source: Public Record Report a problem | ||
| 7/17/2020 | Pending sale | $239,900$160/sqft |
Source: Real Living Realty Professionals #72686448 Report a problem | ||
| 7/7/2020 | Listed for sale | $239,900+2.5%$160/sqft |
Source: Real Living Realty Professionals, LLC #72686448 Report a problem | ||
| 4/10/2020 | Listing removed | $234,000$156/sqft |
Source: EXIT Real Estate Executives #72582839 Report a problem | ||
| 3/20/2020 | Listed for sale | $234,000$156/sqft |
Source: EXIT REAL ESTATE EXECUTIVES #72582839 Report a problem | ||
| 3/5/2020 | Pending sale | $234,000$156/sqft |
Source: EXIT Real Estate Executives #72582839 Report a problem | ||
| 10/21/2019 | Listed for sale | $234,000+33.7%$156/sqft |
Source: EXIT Real Estate Executives #72582839 Report a problem | ||
| 9/12/2011 | Sold | $175,000-5.4%$117/sqft |
Source: Public Record Report a problem | ||
| 6/23/2011 | Price change | $185,000-2.6%$123/sqft |
Source: RE/MAX Prestige #71216617 Report a problem | ||
| 5/6/2011 | Price change | $190,000-5%$127/sqft |
Source: RE/MAX PRESTIGE #71216617 Report a problem | ||
| 4/15/2011 | Listed for sale | $200,000-16.7%$133/sqft |
Source: RE/MAX Prestige #71216617 Report a problem | ||
| 11/8/2010 | Listing removed | $240,000$160/sqft |
Source: RE/MAX Prestige Realty Karen King Group #71070359 Report a problem | ||
| 4/25/2010 | Listed for sale | $240,000$160/sqft |
Source: Andrew Armata #71070359 Report a problem | ||
Public tax history
| Year | Property taxes | Tax assessment |
|---|---|---|
| 2025 | $4,608 +4.4% | $306,000 +13.2% |
| 2024 | $4,414 +1.8% | $270,300 +7.6% |
| 2023 | $4,336 +4.5% | $251,200 +17.1% |
| 2022 | $4,150 +21.2% | $214,600 +26.5% |
| 2021 | $3,423 +4.2% | $169,600 +6.5% |
| 2020 | $3,286 -6.2% | $159,300 -8.1% |
| 2019 | $3,504 +3% | $173,400 +5.5% |
| 2018 | $3,403 +4% | $164,300 +4.3% |
| 2017 | $3,271 +2.8% | $157,500 |
| 2016 | $3,183 +2.8% | $157,500 |
| 2015 | $3,095 +5.1% | $157,500 -2.1% |
| 2014 | $2,946 +3.8% | $160,900 -4% |
| 2013 | $2,839 +3.4% | $167,600 -3% |
| 2012 | $2,746 +1% | $172,800 -5.5% |
| 2011 | $2,718 +2.9% | $182,800 |
| 2010 | $2,641 +0.4% | $182,800 -5% |
| 2009 | $2,630 +1.3% | $192,500 -1.4% |
| 2008 | $2,597 +2.8% | $195,300 +3.2% |
| 2007 | $2,526 +2.8% | $189,200 +8.1% |
| 2006 | $2,457 +10.1% | $175,000 +22.3% |
| 2005 | $2,232 +8.2% | $143,100 +23.9% |
| 2004 | $2,063 +2.9% | $115,500 |
| 2003 | $2,005 +2.6% | $115,500 +15.3% |
| 2002 | $1,954 | $100,200 |
Find assessor info on the county website
Neighborhood: 01082
Nearby homes
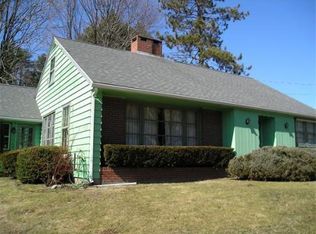
- $344,6004 bd2 ba1.9k sqft136 Church St, Ware, MA 01082Off Market
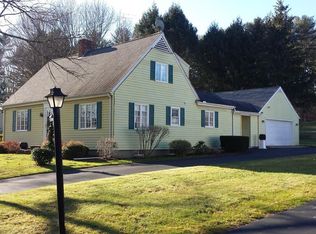
- $349,6003 bd2 ba1.8k sqft138 Church St, Ware, MA 01082Off Market
- $447,9004 bd3 ba2.9k sqft133 Church St, Hardwick, MA 01082Off Market
- $377,8003 bd1 ba1.5k sqft7 Old Gilbertville Rd, Ware, MA 01082Off Market
- $444,7003 bd3 ba1.7k sqft131 Church St, Ware, MA 01082Off Market
- $323,6002 bd1 ba2.2k sqft140 Church St, Ware, MA 01082Off Market
- $---- bd-- ba-- sqft171 Church St, Ware, MA 01082Off Market
- $70,00031.2 acres12 Old Gilbertville Rd #L, Ware, MA 01082Sold
Nearby schools
GreatSchools rating
- 4/10Stanley M Koziol Elementary SchoolGrades: PK-3Distance: 2.1 mi
- 3/10Ware Junior/Senior High SchoolGrades: 7-12Distance: 2.2 mi
- 5/10Ware Middle SchoolGrades: 4-6Distance: 2.1 mi
Sell for more on Zillow
Get a Zillow Showcase℠ listing at no additional cost and you could sell for .
$328,400
2% more
+$6,568
With Zillow Showcase(estimated)
$334,968
Sell for more on Zillow
Get a Zillow Showcase℠ listing at no additional cost and you could sell for .
$328,400
2% more
+$6,568
With Zillow Showcase(estimated)
$334,968
- Massachusetts
- Hampshire County
- Ware
- 01082
- 134 Church St
