Skip main navigation
Sold for $645,000
  • $645,000

    134 Circle Slope Dr, Simpsonville, SC 29681

    5beds
    4,147sqft
    Single Family Residence, Residential
    Built in 2003
    0.54 Acres Lot
    $732,900 Zestimate®
    $156/sqft
    $3,416 Estimated rent

    Home value

    $732,900

    $682,000 - $784,000

    $3,416/mo

    Zestimate® history
    Loading
    Loading...

    Owner options

    List your home for rent

    $3,416/mo

    Rent Zestimate®

    Find your next renter with Zillow Rental Manager. Plus, with online applications, you can quickly screen prospective tenants – for free.

    Learn more

    $3,416/mo

    Rent Zestimate®

    Refinance and save

    $3,629/mo

    Est. payment

    Refinancing to a lower rate could help reduce your monthly payments and save thousands over the life of the loan.

    See today's rates

    $3,629/mo

    Est. payment

    Explore your selling options

    Work with a Zillow partner agent

    Leverage their expertise and Zillow's premium Showcase listings to get your home seen by more buyers.

    Get started

    List with your own agent

    Get your home in front of millions of buyers by listing it on Zillow.

    Learn how to do it

    Sell it yourself

    Take full control of how buyers see your home on Zillow by listing For Sale by Owner (FSBO).

    List your home

    What's special

    Delectable dining optionsNew roof guttersFreshly painted wallsNew flooringNew fixturesGutter guardsCharming shops
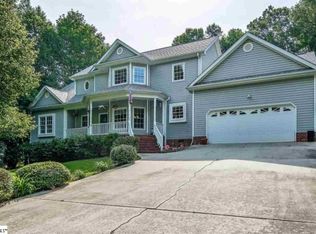
    Welcome to your dream home in the highly sought-after Holly Trace neighborhood in Simpsonville, South Carolina! This stunning residence boasts five bedrooms and 3.5 bathrooms, providing ample space for your family's comfort and privacy. Recently renovated with new roof gutters and gutter guards, new flooring, freshly painted walls, and new fixtures, this home is move-in ready and waiting for you! As you step inside, you'll be captivated by the spaciousness and elegance of this home. The walk-out basement and second living room offer additional living and entertainment areas, ensuring that everyone can find their own retreat. The layout also includes a formal dining room and an office, catering to both your entertaining and professional needs. Situated on a picturesque lot, this property exudes tranquility with its beautiful mature landscaping. The highlight of the backyard is a charming creek, creating a peaceful ambiance and a serene space to relax and unwind. Furthermore, the adjacent lot is also available for purchase, providing an incredible opportunity to expand your outdoor oasis or maintain the existing privacy. Don't miss out on this incredible opportunity to own a home in Holly Trace. This golfing community is just a short drive away from Simpsonville's vibrant downtown area. Explore its charming shops, indulge in delectable dining options, and immerse yourself in the local entertainment scene. With endless possibilities, this property is sure to fulfill your dreams. Schedule your private showing today and prepare to fall in love with your new forever home!

    Zillow last checked:

    Listing updated:

    Listed by:

    Alexandria Dougherty 864-884-4719,

    Abercrombie and Associates,

    Cassidy White,

    Abercrombie and Associates

    Bought with:

    Pam Moore

    Marchant Real Estate Inc.

    Source: Greater Greenville AOR,MLS#: 1518552MLS Logo

    Facts & features

    Interior

    Bedrooms & bathrooms
    • Bedrooms: 5
    • Bathrooms: 4
    • Full bathrooms: 3
    • 1/2 bathrooms: 1
    Primary bedroom
    • Area: 396
    • Dimensions: 22 x 18
    Bedroom 2
    • Area: 156
    • Dimensions: 13 x 12
    Bedroom 3
    • Area: 121
    • Dimensions: 11 x 11
    Bedroom 4
    • Area: 195
    • Dimensions: 15 x 13
    Bedroom 5
    • Area: 195
    • Dimensions: 13 x 15
    Primary bathroom
    • Features: Double Sink, Full Bath, Shower-Separate, Sitting Room, Tub-Garden, Tub-Separate, Tub-Jetted, Walk-In Closet(s), Multiple Closets
    • Level: Second
    Dining room
    • Area: 154
    • Dimensions: 14 x 11
    Family room
    • Area: 280
    • Dimensions: 20 x 14
    Kitchen
    • Area: 143
    • Dimensions: 13 x 11
    Living room
    • Area: 182
    • Dimensions: 13 x 14
    Bonus room
    • Area: 308
    • Dimensions: 22 x 14
    Heating
    • Multi-Units, Natural Gas
    Cooling
    • Attic Fan, Central Air, Multi Units
    Appliances
    • Included: Dishwasher, Disposal, Dryer, Refrigerator, Washer, Range, Microwave, Range Hood, Gas Water Heater
    • Laundry: 1st Floor, Walk-in, Electric Dryer Hookup, Washer Hookup, Laundry Room
    Features
    • High Ceilings, Ceiling Fan(s), Ceiling Smooth, Granite Counters, Soaking Tub, Walk-In Closet(s), Pantry, Attic Fan
    • Flooring: Carpet, Ceramic Tile, Wood, Laminate
    • Doors: Storm Door(s)
    • Windows: Vinyl/Aluminum Trim, Window Treatments
    • Basement: Finished,Walk-Out Access,Dehumidifier,Interior Entry
    • Attic: Pull Down Stairs,Storage
    • Number of fireplaces: 2
    • Fireplace features: Gas Log, Outside
    Interior area
    • Total structure area: 4,147
    • Total interior livable area: 4,147 sqft

    Property

    Parking
    • Total spaces: 2
    • Parking features: Attached, Garage Door Opener, Side/Rear Entry, Workshop in Garage, Key Pad Entry, Driveway, Paved
    • Attached garage spaces: 2
    • Has uncovered spaces: Yes
    Features
    • Levels: 2+Basement
    • Stories: 2
    • Patio & porch: Deck, Front Porch, Screened, Porch
    • Exterior features: Outdoor Fireplace
    • Has spa: Yes
    • Spa features: Bath
    • Waterfront features: Creek
    Lot
    • Size: 0.54 Acres
    • Features: Sloped, Few Trees, Wooded, 1/2 - Acre
    Details
    • Parcel number: 0542.1401008.00
    • Other equipment: Dehumidifier

    Construction

    Type & style
    • Home type: SingleFamily
    • Architectural style: Traditional
    • Property subtype: Single Family Residence, Residential
    Materials
    • Vinyl Siding
    • Foundation: Basement
    • Roof: Architectural
    Condition
    • Year built: 2003

    Utilities & green energy

    • Sewer: Public Sewer
    • Water: Public
    • Utilities for property: Cable Available

    Community & neighborhood

    Security
    • Security features: Smoke Detector(s)
    Community
    • Community features: Clubhouse, Common Areas, Golf, Street Lights, Playground, Pool, Tennis Court(s)
    Location
    • Region: Simpsonville
    • Subdivision: Holly Trace

    Price history

    DateEventPrice
    5/14/2024Sold$645,000+1.6%$156/sqft
    Source: Greater Greenville AOR #1518552 Report a problem
    2/13/2024Contingent$635,000$153/sqft
    Source: Greater Greenville AOR #1518552 Report a problem
    2/8/2024Price change$635,000-0.8%$153/sqft
    Source: Greater Greenville AOR #1518552 Report a problem
    8/27/2023Price change$640,000-1.4%$154/sqft
    Source: Greater Greenville AOR #1503017 Report a problem
    7/11/2023Listed for sale$649,000+12.9%$156/sqft
    Source: Greater Greenville AOR #1503017 Report a problem
    5/19/2022Sold$575,000+4.6%$139/sqft
    Source: Greater Greenville AOR #1466280 Report a problem
    3/16/2022Pending sale$549,900$133/sqft
    Source: Greater Greenville AOR #1466280 Report a problem
    3/11/2022Listed for sale$549,900+57.3%$133/sqft
    Source: Greater Greenville AOR #1466280 Report a problem
    11/2/2012Sold$349,500-6.7%$84/sqft
    Source: Greater Greenville AOR #1243814 Report a problem
    1/18/2012Listed for sale$374,528+29.2%$90/sqft
    Source: Prudential C. Dan Joyner Co., REALTORS #1229580 Report a problem
    9/10/2003Sold$289,900$70/sqft
    Source: Public Record Report a problem

    Public tax history

    YearProperty taxesTax assessment
    2024$3,522 -1.8%$563,220
    2023$3,588 +49.9%$563,220 +43.9%
    2022$2,393 -0.1%$391,440
    2021$2,395 +0.1%$391,440 +4.7%
    2020$2,394 +4.1%$373,940 +4.2%
    2019$2,299 -2.5%$358,710
    2018$2,359 $358,710 +2399.7%
    2017$2,359 -0.1%$14,350 -96%
    2016$2,362 +3.4%$358,710
    2015$2,283 +0.1%$358,710 +21.9%
    2014$2,280 +27.4%$294,220
    2013$1,790 +2.3%$294,220
    2012$1,750 --
    2011$1,750 -0.4%--
    2010$1,757 --
    2009-- --
    2008-- --
    2007-- --
    2006-- --
    2005-- --
    2004-- --
    2003-- --
    2002-- --
    2001-- --
    2000-- --

    Find assessor info on the county website

    Neighborhood: 29681

    Nearby schools

    GreatSchools rating
    Schools provided by the listing agent
    • Elementary: Bethel
    • Middle: Hillcrest
    • High: Mauldin

    Source: Greater Greenville AOR. This data may not be complete. We recommend contacting the local school district to confirm school assignments for this home.

    Get a cash offer in 3 minutes
    Find out how much your home could sell for in as little as 3 minutes with a no-obligation cash offer.
    Estimated market value
    $732,900
    Get a cash offer in 3 minutes
    Find out how much your home could sell for in as little as 3 minutes with a no-obligation cash offer.
    Estimated market value
    $732,900