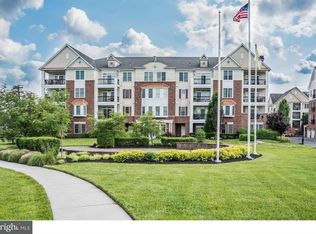
Live Grande at The Plaza Grande! Enjoy a maintenance-free, country club lifestyle in a beautiful residence with luxury condos and unbelievable amenities for the active 55+ community! Beautifully constructed and meticulously maintained by the HOA, you'll be in awe as you arrive to this prestigious community and majestic club house. Building #100 is where you'll find your new home. Enter through the secure doors via your personal key fob into the stunning foyer. Take the elevator up to the 3rd floor and at the end of the hall you'll find your corner unit condo. This very spacious unit has 9' ceilings for a grande allure. The upgraded kitchen features 42" solid wood cabinets, granite counters, matching appliances, a large pantry, and complete with a breakfast bar. There is an open concept dining area and living room ideal for entertaining with included fireplace. Enjoy the undisturbed views from your covered private balcony of the common grounds, tennis courts and club house. This home offers two master suites, each with a dedicated bathroom, with much room in between for exceptional privacy. The over-sized Deluxe Master Bedroom houses a large walk-in closest, ceiling fan, and crown molding. The Deluxe Master Bathroom provides a double vanity, soaking tub, and walk-in shower. Bedroom #2 has ample closet space and it's very own en suite full bath as well. Located in the unit additionally are a half bathroom and laundry / utility room for more storage. A dedicated garage parking space with direct garage access to the building and elevator never made living so convenient. There is even a trash shoot on your floor next to the elevators for ease of removal. At the Grande Clubhouse, you will find endless entertainment, such as both an indoor & outdoor pool, sauna, fitness center, golf simulator, yoga room, theater, sports bar, card room & billiards room, an arts and crafts area, coffee bar , and so much more!! Within walking distance to a multitude of the best restaurants and shopping, you will never want to leave home, but if you must, you will have a seamless commute almost anywhere, being only minutes from Philadelphia and the Ben Franklin or Walt Whitman bridge, Rts 295/95, 76/676, 42 & the Atlantic City Expressway. Embrace the place you call home.
Sold for $330,000
$330,000
134 Citation Ln, Cherry Hill, NJ 08002
2beds
1,458sqft
Condominium
Built in 2006
-- sqft lot
$361,300 Zestimate®
$226/sqft
$3,291 Estimated rent
Home value
$361,300
$336,000 - $387,000
$3,291/mo
Zestimate® history
Owner options
List your home for rent
$3,291/mo
Rent Zestimate®
Find your next renter with Zillow Rental Manager. Plus, with online applications, you can quickly screen prospective tenants – for free.
$3,291/mo
Rent Zestimate®
Refinance and save
$2,457/mo
Est. payment
Refinancing to a lower rate could help reduce your monthly payments and save thousands over the life of the loan.
$2,457/mo
Est. payment
Explore your selling options
Work with a Zillow partner agent
Leverage their expertise and Zillow's premium Showcase listings to get your home seen by more buyers.
Get startedList with your own agent
Get your home in front of millions of buyers by listing it on Zillow.
Learn how to do itSell it yourself
Take full control of how buyers see your home on Zillow by listing For Sale by Owner (FSBO).
List your homeWhat's special
Upgraded kitchenDouble vanityDeluxe master bathroomHalf bathroomCrown moldingCorner unit condoSoaking tub
Zillow last checked:
Listing updated:
Listed by:
Steven Kempton 856-287-7100,
RE/MAX Community-Williamstown
Bought with:
Evangeline Gambardella, RS364291
KW Empower
Source: Bright MLS,MLS#: NJCD2076676
Facts & features
Interior
Bedrooms & bathrooms
- Bedrooms: 2
- Bathrooms: 3
- Full bathrooms: 2
- 1/2 bathrooms: 1
- Main level bathrooms: 3
- Main level bedrooms: 2
Rooms
- Room types: Primary Bedroom, Bedroom 2, Kitchen, Family Room, Laundry, Primary Bathroom, Full Bath, Half Bath
Basement
- Area: 0
Heating
- Forced Air, Natural Gas
Cooling
- Central Air, Electric
Appliances
- Included: Refrigerator, Oven/Range - Gas, Microwave, Dishwasher, Washer, Dryer, Gas Water Heater
- Laundry: Has Laundry, Main Level, Dryer In Unit, Washer In Unit, Laundry Room, In Unit
Features
- Bathroom - Stall Shower, Bathroom - Tub Shower, Ceiling Fan(s), Combination Dining/Living, Crown Molding, Dining Area, Family Room Off Kitchen, Open Floorplan, Eat-in Kitchen, Kitchen Island, Pantry, Primary Bath(s), Recessed Lighting, Upgraded Countertops, Walk-In Closet(s)
- Flooring: Carpet, Engineered Wood, Ceramic Tile
- Windows: Window Treatments
- Has basement: No
- Number of fireplaces: 1
Interior area
- Total structure area: 1,458
- Total interior livable area: 1,458 sqft
- Finished area above ground: 1,458
- Finished area below ground: 0
Property
Parking
- Total spaces: 1
- Parking features: Garage Door Opener, Inside Entrance, Covered, Assigned, Garage
- Garage spaces: 1
- Details: Assigned Parking, Assigned Space #: 24
Accessibility
- Accessibility features: Other
Features
- Levels: One
- Stories: 1
- Exterior features: Street Lights, Sidewalks, Balcony
- Pool features: Community
- Has view: Yes
- View description: Garden
Details
- Additional structures: Above Grade, Below Grade
- Parcel number: 0900054 0100008C0134
- Zoning: RES
- Special conditions: Standard
Construction
Type & style
- Home type: Condo
- Architectural style: Contemporary
- Property subtype: Condominium
- Attached to another structure: Yes
Materials
- Vinyl Siding
- Roof: Shingle
Condition
- Excellent
- New construction: No
- Year built: 2006
Utilities & green energy
- Sewer: Public Sewer
- Water: Public
Community & HOA
Community
- Features: Pool
- Security: Carbon Monoxide Detector(s), Fire Alarm, Main Entrance Lock, Smoke Detector(s), Fire Sprinkler System
- Condo and coop fee: $475 monthly
- Senior community: Yes
- Subdivision: Plaza Grande
HOA
- Has HOA: No
- Amenities included: Basketball Court, Billiard Room, Clubhouse, Common Grounds, Community Center, Elevator(s), Fitness Center, Game Room, Spa/Hot Tub, Jogging Path, Meeting Room, Party Room, Indoor Pool, Pool, Recreation Facilities, Reserved/Assigned Parking, Retirement Community, Shuffleboard Court, Tennis Court(s), Other
- Services included: Common Area Maintenance, Maintenance Structure, Maintenance Grounds, Management, Parking Fee, Pool(s), Recreation Facility, Reserve Funds, Road Maintenance, Snow Removal, Trash
- HOA name: The Plaza Grande At Garden State Park
Location
- Region: Cherry Hill
- Municipality: CHERRY HILL TWP
Financial & listing details
- Price per square foot: $226/sqft
- Tax assessed value: $154,700
- Annual tax amount: $6,499
- Date on market: 9/25/2024
- Listing agreement: Exclusive Right To Sell
- Listing terms: Cash,Conventional
- Inclusions: Washer, Dryer, Refrigerator, Stove, Microwave
- Exclusions: None
- Ownership: Condominium
Price history
| Date | Event | Price |
|---|---|---|
| 1/7/2025 | Sold | $330,000-5.7%$226/sqft |
Source:  Bright MLS #NJCD2076676 Report a problem Bright MLS #NJCD2076676 Report a problem | ||
| 12/18/2024 | Pending sale | $350,000$240/sqft |
Source: Bright MLS #NJCD2076676 Report a problem | ||
| 12/11/2024 | Contingent | $350,000$240/sqft |
Source: Bright MLS #NJCD2076676 Report a problem | ||
| 12/3/2024 | Price change | $350,000-4.1%$240/sqft |
Source: Bright MLS #NJCD2076676 Report a problem | ||
| 10/11/2024 | Price change | $365,000-8.8%$250/sqft |
Source: Bright MLS #NJCD2076676 Report a problem | ||
| 9/25/2024 | Listed for sale | $400,000$274/sqft |
Source: Bright MLS #NJCD2076676 Report a problem | ||
Public tax history
Tax history is unavailable.
Neighborhood: Golden Triangle
Nearby homes
- $398,8002 bd2 ba1.3k sqft133 Plaza Grande, Cherry Hill, NJ 08002Off Market
- $377,1002 bd2 ba1.4k sqft131 Plaza Grande Cherry #131, Cherry Hill, NJ 08002Off Market
- $395,0002 bd3 ba1.4k sqft131 Plaza Grande, Cherry Hill, NJ 08002Off Market
- $385,0002 bd2 ba1.3k sqft132 Plaza Grande Cherry #132, Cherry Hill, NJ 08002Sold
- $497,500-- bd-- ba2k sqft135 Plaza Grande Cherry #135, Cherry Hill, NJ 08002Off Market
- $517,000-- bd-- ba2.4k sqft136 Plaza Grande Cherry #136, Cherry Hill, NJ 08002Sold
- $589,1002 bd2 ba2.4k sqft136 Plaza Grande, Cherry Hill, NJ 08002Off Market
- $460,700-- bd-- ba2k sqft137 Plaza Grande Cherry #137, Cherry Hill, NJ 08002Off Market
Nearby schools
GreatSchools rating
- 6/10Clara Barton Elementary SchoolGrades: K-5Distance: 1.1 mi
- 5/10John A Carusi Middle SchoolGrades: 6-8Distance: 1.8 mi
- 5/10Cherry Hill High-West High SchoolGrades: 9-12Distance: 0.7 mi
Schools provided by the listing agent
- District: Cherry Hill Township Public Schools
Source: Bright MLS. This data may not be complete. We recommend contacting the local school district to confirm school assignments for this home.
Get a cash offer in 3 minutes
Find out how much your home could sell for in as little as 3 minutes with a no-obligation cash offer.
Estimated market value
$361,300
Get a cash offer in 3 minutes
Find out how much your home could sell for in as little as 3 minutes with a no-obligation cash offer.
Estimated market value
$361,300
- New Jersey
- Camden County
- Cherry Hill
- 08002
- Golden Triangle
- 134 Citation Ln
Nearby cities
Nearby neighborhoods
Nearby zip codes
Other Cherry Hill Topics
