Skip main navigation
Closed
  • $530,000

    134 Clifford Ct, Canton, GA 30115

    5beds
    4,176sqft
    Single Family Residence, Residential
    Built in 2002
    0.35 Acres Lot
    $616,100 Zestimate®
    $127/sqft
    $3,218 Estimated rent

    Home value

    $616,100

    $585,000 - $647,000

    $3,218/mo

    Zestimate® history
    Loading
    Loading...

    Owner options

    List your home for rent

    $3,218/mo

    Rent Zestimate®

    Find your next renter with Zillow Rental Manager. Plus, with online applications, you can quickly screen prospective tenants – for free.

    Learn more

    $3,218/mo

    Rent Zestimate®

    Refinance and save

    $3,227/mo

    Est. payment

    Refinancing to a lower rate could help reduce your monthly payments and save thousands over the life of the loan.

    See today's rates

    $3,227/mo

    Est. payment

    Explore your selling options

    Work with a Zillow partner agent

    Leverage their expertise and Zillow's premium Showcase listings to get your home seen by more buyers.

    Get started

    List with your own agent

    Get your home in front of millions of buyers by listing it on Zillow.

    Learn how to do it

    Sell it yourself

    Take full control of how buyers see your home on Zillow by listing For Sale by Owner (FSBO).

    List your home

    What's special

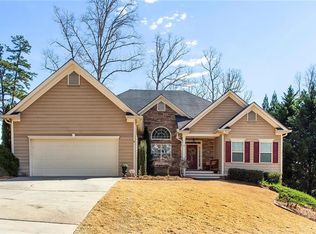
    Welcome to 134 Clifford Court, a gorgeous traditional ranch home located in the heart of Canton, GA, within the desirable Mill Creek Overlook Neighborhood. This beautiful residence features Hardi plank siding and energy-efficient windows, ensuring both durability and cost savings. As you approach, a welcoming front porch invites you into the home, where you'll be greeted by a beautifully landscaped front and back yard. Inside, the home boasts wonderful hardwood floors and soaring 10 foot ceilings from the foyer through the dining room, living room, and kitchen, creating a spacious and elegant atmosphere. The dining room, large enough to seat up to 12 people, offers versatility as it can also serve as a main floor office. The spacious living room is filled with natural light and features a gas starter fireplace, perfect for cozy gatherings. The open-concept kitchen flows seamlessly into the living room, making it ideal for entertaining. Off the kitchen, you’ll find a convenient mudroom and laundry room. At the rear of the home, a relaxing screened-in porch provides a tranquil space to unwind, complemented by an additional deck space for grilling and steps leading down to the private backyard. The master bedroom, located on the main floor, includes a lovely sitting room and a beautifully updated master bath, along with a large walk-in closet. On the opposite side of the home, two additional bedrooms on the main floor share a hall bath, offering privacy and convenience. Above the two-car garage, you'll find a spacious guest suite, featuring a guest bedroom, a full bath, a living room, and walk-in attic storage. The full basement is a versatile space, featuring a living room, office, movie/entertainment room, a full bath, a large bedroom/storage room with windows. There is another storage room with door for easy access to the backyard. The backyard is a private oasis, half wooded and half flat grassy, ideal for various outdoor activities. Additionally, there is a garden shed providing extra storage for your gardening tools and equipment. This perfect home offers everything you’ve been looking for in a serene and welcoming neighborhood. Don't miss out on the opportunity to make 134 Clifford Court your new home!

    Zillow last checked:

    Listing updated:

    Listing Provided by:

    Caleigh Hicks,

    Dorsey Alston Realtors

    Bought with:

    Destiny Mackenzie, 433602

    BHGRE Metro Brokers

    Source: FMLS GA,MLS#: 7394785MLS Logo

    Facts & features

    Interior

    Bedrooms & bathrooms
    • Bedrooms: 5
    • Bathrooms: 4
    • Full bathrooms: 4
    • Main level bathrooms: 2
    • Main level bedrooms: 3
    Primary bedroom
    • Features: Master on Main, Oversized Master
    • Level: Master on Main, Oversized Master
    Bedroom
    • Features: Master on Main, Oversized Master
    Primary bathroom
    • Features: Double Vanity, Separate Tub/Shower
    Dining room
    • Features: Open Concept, Separate Dining Room
    Kitchen
    • Features: Cabinets White, Pantry
    Heating
    • Zoned
    Cooling
    • Zoned
    Appliances
    • Included: Dishwasher, Disposal, Gas Range
    • Laundry: Laundry Room, Main Level, Mud Room
    Features
    • Entrance Foyer 2 Story, High Ceilings 10 ft Main
    • Flooring: Wood
    • Windows: Double Pane Windows, Plantation Shutters
    • Basement: Daylight,Finished,Finished Bath,Full,Interior Entry
    • Number of fireplaces: 1
    • Fireplace features: Gas Log
    • Common walls with other units/homes: No Common Walls
    Interior area
    • Total structure area: 4,176
    • Total interior livable area: 4,176 sqft

    Property

    Parking
    • Total spaces: 2
    • Parking features: Garage, Garage Door Opener, Garage Faces Front
    • Garage spaces: 2
    Accessibility
    • Accessibility features: None
    Features
    • Levels: Three Or More
    • Patio & porch: Rear Porch, Screened
    • Exterior features: None
    • Pool features: None
    • Spa features: None
    • Fencing: None
    • Has view: Yes
    • View description: Other
    • Waterfront features: None
    • Body of water: None
    Lot
    • Size: 0.35 Acres
    • Features: Back Yard, Landscaped
    Details
    • Additional structures: None
    • Parcel number: 15N27D 022
    • Other equipment: None
    • Horse amenities: None

    Construction

    Type & style
    • Home type: SingleFamily
    • Architectural style: Craftsman,Ranch
    • Property subtype: Single Family Residence, Residential
    Materials
    • Cement Siding
    • Foundation: Slab
    • Roof: Shingle
    Condition
    • Resale
    • New construction: No
    • Year built: 2002

    Utilities & green energy

    • Electric: None
    • Sewer: Public Sewer
    • Water: Public
    • Utilities for property: None
    Green energy
    • Energy efficient items: None
    • Energy generation: None

    Community & neighborhood

    Security
    • Security features: Fire Alarm
    Community
    • Community features: Lake, Park, Sidewalks
    Location
    • Region: Canton
    • Subdivision: Mill Creek Overlook

    HOA & financial

    HOA
    • Has HOA: No
    • Association phone: 770-378-6501

    Other

    Other facts
    • Road surface type: Paved

    Price history

    DateEventPrice
    6/26/2024Sold$530,000+2.9%$127/sqft
    Source: FMLS GA #7394785 Report a problem
    6/10/2024Pending sale$515,000$123/sqft
    Source: FMLS GA #7394785 Report a problem
    5/30/2024Listed for sale$515,000+63.5%$123/sqft
    Source: FMLS GA #7394785 Report a problem
    3/27/2017Sold$315,000$75/sqft
    Source: FMLS GA #5804410 Report a problem
    2/21/2017Pending sale$315,000$75/sqft
    Source: Keller Williams - Atlanta - East Cobb #5804410 Report a problem
    2/10/2017Listed for sale$315,000+41.7%$75/sqft
    Source: KELLER WILLIAMS RLTY-ATL.NORTH #8134260 Report a problem
    1/6/2003Sold$222,300$53/sqft
    Source: Public Record Report a problem

    Public tax history

    YearProperty taxesTax assessment
    2025$5,696 +298.5%$217,000 +2.3%
    2024$1,429 +25.9%$212,160 +17.2%
    2023$1,136 +1.3%$181,000 +2.5%
    2022$1,121 -4.3%$176,560 +6.8%
    2021$1,171 +11.4%$165,360 +25.1%
    2020$1,051 +0.3%$132,200 +0.7%
    2019$1,047 -0.1%$131,240 -58.5%
    2018$1,048 -65.5%$315,900 +13.4%
    2017$3,036 +3.6%$278,500 +5.4%
    2016$2,931 $264,300 +4%
    2015$2,931 +9.7%$254,200 +9%
    2014$2,672 +5.9%$233,300 +7.9%
    2013$2,523 +16%$216,300 +15.9%
    2012$2,174 +2.8%$186,600
    2011$2,116 -3.8%$186,600 +134.3%
    2010$2,199 +3.1%$79,640 -2.6%
    2009$2,133 -0.2%$81,800 -10.7%
    2008$2,137 -1.1%$91,640 -0.9%
    2007$2,161 -1.9%$92,480 +0.1%
    2006$2,202 +4.3%$92,400 +4.2%
    2005$2,110 $88,640 -59.9%
    2004-- $220,900 +6.8%
    2003-- $206,900 +1226.3%
    2002$430 -1.9%$15,600
    2001$438 $15,600

    Find assessor info on the county website

    Neighborhood: 30115

    Nearby schools

    GreatSchools rating
    Schools provided by the listing agent
    • Elementary: Hickory Flat - Cherokee
    • Middle: Dean Rusk
    • High: Sequoyah

    Source: FMLS GA. This data may not be complete. We recommend contacting the local school district to confirm school assignments for this home.

    Get a cash offer in 3 minutes
    Find out how much your home could sell for in as little as 3 minutes with a no-obligation cash offer.
    Estimated market value
    $616,100
    Get a cash offer in 3 minutes
    Find out how much your home could sell for in as little as 3 minutes with a no-obligation cash offer.
    Estimated market value
    $616,100