LOCATION LOCATION....weclome to 134 Clifton Ave, West Hartford, CT. Situated just steps from West Hartford Center and within Braeburn Elementary School district this beautifully updated 3-bedroom, 1.5-bath home is a must-see! The first floor boasts a formal living room, a large family room, and a renovated kitchen featuring stunning quartz countertops and new stainless steel appliances. Additionally included on the first floor is a formal dining room and a powder room. Upstairs, find three spacious bedrooms and an updated full bathroom. The partially finished lower level offers a great rec room and also includes laundry. Highlights: vinyl replacement windows, vinyl siding, refinished hardwood floors, fresh paint, brand new mini-split AC throughout, large deck and patio, with a newly extended driveway, fenced in yard and so much more!
Sold for $500,000
$500,000
134 Clifton Avenue, West Hartford, CT 06107
3beds
1,895sqft
Single Family Residence
Built in 1932
6,098 Square Feet Lot
$579,100 Zestimate®
$264/sqft
$3,365 Estimated rent
Home value
$579,100
$550,000 - $614,000
$3,365/mo
Zestimate® history
Owner options
List your home for rent
$3,365/mo
Rent Zestimate®
Find your next renter with Zillow Rental Manager. Plus, with online applications, you can quickly screen prospective tenants – for free.
$3,365/mo
Rent Zestimate®
Refinance and save
$3,638/mo
Est. payment
Refinancing to a lower rate could help reduce your monthly payments and save thousands over the life of the loan.
$3,638/mo
Est. payment
Explore your selling options
Work with a Zillow partner agent
Leverage their expertise and Zillow's premium Showcase listings to get your home seen by more buyers.
Get startedList with your own agent
Get your home in front of millions of buyers by listing it on Zillow.
Learn how to do itSell it yourself
Take full control of how buyers see your home on Zillow by listing For Sale by Owner (FSBO).
List your homeWhat's special
Zillow last checked:
Listing updated:
Listed by:
Lepore Eagan Team at Berkshire Hathaway Homeservices New England Properties,
John R. Lepore 860-798-7844,
Berkshire Hathaway NE Prop. 860-521-8100,
Co-Listing Agent: Kevin Eagan 860-521-8100,
Berkshire Hathaway NE Prop.
Bought with:
Kirstin O'keefe, RES.0807905
Coldwell Banker Realty
Source: Smart MLS,MLS#: 24031693
Facts & features
Interior
Bedrooms & bathrooms
- Bedrooms: 3
- Bathrooms: 2
- Full bathrooms: 1
- 1/2 bathrooms: 1
Primary bedroom
- Level: Upper
Bedroom
- Level: Upper
Bedroom
- Level: Upper
Dining room
- Level: Main
Living room
- Level: Main
Heating
- Hot Water, Natural Gas
Cooling
- Central Air, Ductless
Appliances
- Included: Oven/Range, Microwave, Refrigerator, Dishwasher, Disposal, Washer, Dryer, Water Heater
Features
- Basement: Full
- Attic: Access Via Hatch
- Number of fireplaces: 1
Interior area
- Total structure area: 1,895
- Total interior livable area: 1,895 sqft
- Finished area above ground: 1,715
- Finished area below ground: 180
Property
Parking
- Total spaces: 1
- Parking features: Attached
- Attached garage spaces: 1
Lot
- Size: 6,098 Square Feet
- Features: Landscaped
Details
- Parcel number: 1894424
- Zoning: R-6
Construction
Type & style
- Home type: SingleFamily
- Architectural style: Cape Cod
- Property subtype: Single Family Residence
Materials
- Vinyl Siding
- Foundation: Concrete Perimeter
- Roof: Asphalt
Condition
- New construction: No
- Year built: 1932
Utilities & green energy
- Sewer: Public Sewer
- Water: Public
Community & HOA
HOA
- Has HOA: No
Location
- Region: West Hartford
Financial & listing details
- Price per square foot: $264/sqft
- Tax assessed value: $222,530
- Annual tax amount: $9,424
- Date on market: 7/10/2024
Price history
| Date | Event | Price |
|---|---|---|
| 8/26/2024 | Sold | $500,000+0%$264/sqft |
Source:  Smart MLS #24031693 Report a problem Smart MLS #24031693 Report a problem | ||
| 7/29/2024 | Contingent | $499,900$264/sqft |
Source:  Berkshire Hathaway HomeServices New England Properties #24031693 Report a problem Berkshire Hathaway HomeServices New England Properties #24031693 Report a problem | ||
| 7/10/2024 | Listed for sale | $499,900+71.9%$264/sqft |
Source: Smart MLS #24031693 Report a problem | ||
| 5/14/2018 | Sold | $290,750-3.1%$153/sqft |
Source: Smart MLS #170048084 Report a problem | ||
| 4/11/2018 | Pending sale | $299,900$158/sqft |
Source: Coldwell Banker Residential Brokerage - West Hartford Office #170048084 Report a problem | ||
| 3/1/2018 | Price change | $299,900-4.8%$158/sqft |
Source: Coldwell Banker Residential Brokerage - West Hartford Office #170048084 Report a problem | ||
| 2/1/2018 | Listed for sale | $315,000+26%$166/sqft |
Source: Coldwell Banker Residential Brokerage - West Hartford Office #170048084 Report a problem | ||
| 7/8/2002 | Sold | $250,000+147.5%$132/sqft |
Source: Smart MLS #G288565 Report a problem | ||
| 12/12/1996 | Sold | $101,000$53/sqft |
Source: Public Record Report a problem | ||
Public tax history
| Year | Property taxes | Tax assessment |
|---|---|---|
| 2025 | $11,651 +23.6% | $260,190 +16.9% |
| 2024 | $9,424 +5.3% | $222,530 +1.8% |
| 2023 | $8,948 +0.6% | $218,680 |
| 2022 | $8,896 +2.9% | $218,680 +7.3% |
| 2021 | $8,644 +3.9% | $203,770 +2.4% |
| 2020 | $8,322 | $199,080 |
| 2019 | $8,322 +2.4% | $199,080 +0.5% |
| 2018 | $8,125 -0.1% | $198,170 |
| 2017 | $8,133 +9.4% | $198,170 +2.1% |
| 2015 | $7,436 +2.5% | $194,110 |
| 2014 | $7,254 +3% | $194,110 |
| 2013 | $7,046 +0.8% | $194,110 -0.7% |
| 2012 | $6,989 -15.5% | $195,510 -6.8% |
| 2011 | $8,271 +2.8% | $209,700 |
| 2010 | $8,048 +2.2% | $209,700 |
| 2009 | $7,872 +1.2% | $209,700 |
| 2008 | $7,778 +49.4% | $209,700 +55.6% |
| 2007 | $5,205 +21.6% | $134,738 +25% |
| 2006 | $4,279 -9.9% | $107,790 |
| 2005 | $4,750 +4.6% | $107,790 |
| 2004 | $4,540 +11.9% | $107,790 0% |
| 2003 | $4,059 +6.2% | $107,800 +0.7% |
| 2001 | $3,822 +14.4% | $107,090 -3.7% |
| 1998 | $3,342 | $111,230 |
Find assessor info on the county website
Neighborhood: 06107
Nearby homes
- $490,2003 bd1 ba1.6k sqft97 Keeney Ave, West Hartford, CT 06107Off Market
- $575,3003 bd2 ba1.8k sqft93 Keeney Ave, West Hartford, CT 06107Off Market
- $669,8003 bd2 ba2.2k sqft126 Clifton Ave, West Hartford, CT 06107Off Market
- $727,4004 bd3 ba2.6k sqft133 Clifton Ave, West Hartford, CT 06107Off Market
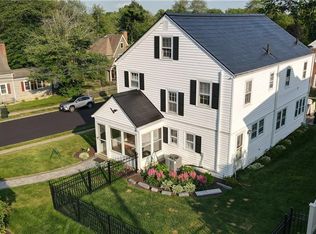
- $732,0004 bd3 ba2.4k sqft125 Clifton Ave, West Hartford, CT 06107Off Market
- $567,9003 bd2 ba1.8k sqft100 Keeney Ave, West Hartford, CT 06107Off Market
- $615,6003 bd1 ba1.6k sqft89 Keeney Ave, West Hartford, CT 06107Off Market
- $605,1003 bd2 ba1.7k sqft122 Clifton Ave, West Hartford, CT 06107Off Market
Nearby schools
GreatSchools rating
- 9/10Braeburn SchoolGrades: K-5Distance: 0.8 mi
- 7/10Sedgwick Middle SchoolGrades: 6-8Distance: 1.1 mi
- 9/10Conard High SchoolGrades: 9-12Distance: 2.1 mi
Schools provided by the listing agent
- Elementary: Braeburn
- Middle: Sedgwick
- High: Conard
Source: Smart MLS. This data may not be complete. We recommend contacting the local school district to confirm school assignments for this home.


Get pre-qualified for a loan
At Zillow Home Loans, we can pre-qualify you in as little as 5 minutes with no impact to your credit score.An equal housing lender. NMLS #10287.
Sell for more on Zillow
Get a Zillow Showcase℠ listing at no additional cost and you could sell for .
$579,100
2% more
+$11,582
With Zillow Showcase(estimated)
$590,682
- Connecticut
- Hartford County
- West Hartford
- 06107
- 134 Clifton Avenue
Nearby cities
Nearby zip codes
Other West Hartford Topics
