**Multiple offers received. Best offers by 2pm 5/14** This 4 bedroom, 2 bath pool home brings the space you need with a personality that actually makes you feel something the second you walk in. It is bright, it is open, and it has just enough bold style to keep things interesting without trying too hard. Inside, the open layout is filled with natural light and designed for how you really live. The upgraded flooring keeps everything feeling fresh and pulled together, while the pops of color and unique touches give the home a vibe you will not find in a basic, cookie cutter house. The kitchen is right where it should be, open to everything. You have updated appliances, including a newer refrigerator, and a layout that makes it easy to cook, host, laugh, and still be part of the conversation. Whether it is a casual night in or a full house of friends, this space just works. And then we get to the backyard, because yes, she is the moment. A fully screened in pool area gives you your own private escape. Think slow weekends, evening swims, maybe a little music playing in the background. And with solar heating, you are not just looking at it, you are actually using it all year long. The big ticket items are already handled too. Newer AC and water heater, both about a year and a half old, so you can skip the stress and go straight to enjoying your new home. Location wise, you are minutes from LEGOLAND, close to the Chain of Lakes, and a quick drive into downtown Winter Haven. So you are connected to everything without giving up your own space. If you have been waiting for something that feels a little more fun, a little more expressive, and a lot less boring, this one is absolutely worth seeing in person. Trust me, you are going to feel it the second you walk in.
Sold for $309,000
$309,000
134 CLOVERDALE ROAD, WINTER HAVEN, FL 33884
4beds
1,823sqft
Single Family Residence
Built in 2005
0.41 Acres Lot
$309,100 Zestimate®
$170/sqft
$2,580 Estimated rent
Home value
$309,100
$284,000 - $337,000
$2,580/mo
Zestimate® history
Owner options
List your home for rent
$2,580/mo
Rent Zestimate®
Find your next renter with Zillow Rental Manager. Plus, with online applications, you can quickly screen prospective tenants – for free.
$2,580/mo
Rent Zestimate®
Refinance and save
$2,234/mo
Est. payment
Refinancing to a lower rate could help reduce your monthly payments and save thousands over the life of the loan.
$2,234/mo
Est. payment
Explore your selling options
Work with a Zillow partner agent
Leverage their expertise and Zillow's premium Showcase listings to get your home seen by more buyers.
Get startedList with your own agent
Get your home in front of millions of buyers by listing it on Zillow.
Learn how to do itSell it yourself
Take full control of how buyers see your home on Zillow by listing For Sale by Owner (FSBO).
List your homeWhat's special
Upgraded flooring
Zillow last checked:
Listing updated:
Listed by:
Jen Lay 863-370-1793,
EXP REALTY LLC 888-883-8509
Bought with:
Jen Lay, 3136316
EXP REALTY LLC
Source: Stellar MLS,MLS#: L4961268 Originating MLS: Sarasota - Manatee
Originating MLS: Sarasota - Manatee
Facts & features
Interior
Bedrooms & bathrooms
- Bedrooms: 4
- Bathrooms: 2
- Full bathrooms: 2
Primary bedroom
- Features: Ceiling Fan(s), Walk-In Closet(s)
- Level: First
- Area: 192 Square Feet
- Dimensions: 12x16
Bedroom 1
- Features: Ceiling Fan(s), Walk-In Closet(s)
- Level: First
- Area: 121 Square Feet
- Dimensions: 11x11
Bedroom 2
- Features: Ceiling Fan(s), Built-in Closet
- Level: First
- Area: 100 Square Feet
- Dimensions: 10x10
Bedroom 3
- Features: Ceiling Fan(s), Built-in Closet
- Level: First
- Area: 100 Square Feet
- Dimensions: 10x10
Primary bathroom
- Features: Dual Sinks, Tub with Separate Shower Stall
- Level: First
Bathroom 1
- Features: Single Vanity, Tub With Shower
- Level: First
Balcony porch lanai
- Level: First
- Area: 170 Square Feet
- Dimensions: 17x10
Dinette
- Level: First
Dining room
- Level: First
- Area: 90 Square Feet
- Dimensions: 9x10
Family room
- Features: Ceiling Fan(s)
- Level: First
- Area: 156 Square Feet
- Dimensions: 12x13
Kitchen
- Level: First
- Area: 81 Square Feet
- Dimensions: 9x9
Laundry
- Level: First
Living room
- Features: Ceiling Fan(s)
- Level: First
- Area: 200 Square Feet
- Dimensions: 20x10
Heating
- Electric
Cooling
- Central Air
Appliances
- Included: Dishwasher, Disposal, Dryer, Electric Water Heater, Exhaust Fan, Ice Maker, Microwave, Range, Range Hood, Refrigerator, Washer
- Laundry: Inside
Features
- Ceiling Fan(s), High Ceilings, Living Room/Dining Room Combo, Primary Bedroom Main Floor, Split Bedroom, Thermostat, Vaulted Ceiling(s), Walk-In Closet(s)
- Flooring: Carpet, Laminate, Linoleum
- Doors: Sliding Doors
- Windows: Blinds, Window Treatments
- Has fireplace: No
Interior area
- Total structure area: 2,412
- Total interior livable area: 1,823 sqft
Property
Parking
- Total spaces: 2
- Parking features: Curb Parking, Garage Door Opener, On Street
- Attached garage spaces: 2
- Has uncovered spaces: Yes
- Details: Garage Dimensions: 18x18
Features
- Levels: One
- Stories: 1
- Patio & porch: Covered, Deck, Enclosed, Front Porch, Patio, Screened
- Exterior features: Sidewalk
- Has private pool: Yes
- Pool features: Heated, In Ground, Lighting, Screen Enclosure, Solar Cover, Solar Heat
- Fencing: Masonry,Other
Lot
- Size: 0.41 Acres
- Features: Corner Lot, City Lot, Landscaped, Level, Oversized Lot, Sidewalk
- Residential vegetation: Fruit Trees, Mature Landscaping
Details
- Parcel number: 262913687551000070
- Special conditions: None
Construction
Type & style
- Home type: SingleFamily
- Architectural style: Ranch
- Property subtype: Single Family Residence
Materials
- Block, Stucco
- Foundation: Block, Slab
- Roof: Shingle
Condition
- New construction: No
- Year built: 2005
Details
- Builder model: Tennyson Highland Home
Utilities & green energy
- Sewer: Public Sewer
- Water: Public
- Utilities for property: Cable Connected, Electricity Connected, Fire Hydrant, Sprinkler Meter, Street Lights, Underground Utilities, Water Connected
Community & HOA
Community
- Security: Security System, Security System Owned, Smoke Detector(s)
- Pet fee: $0 monthly
- Subdivision: SAVANNA POINTE
HOA
- Has HOA: Yes
- Services included: Maintenance Grounds
- HOA fee: $31 monthly
- HOA name: Don Asher
Location
- Region: Winter Haven
Financial & listing details
- Price per square foot: $170/sqft
- Tax assessed value: $254,371
- Annual tax amount: $1,365
- Date on market: 5/1/2026
- Cumulative days on market: 13 days
- Listing terms: Cash,Conventional,FHA,VA Loan
- Ownership: Fee Simple
- Total actual rent: 0
- Electric utility on property: Yes
- Road surface type: Paved
Price history
| Date | Event | Price |
|---|---|---|
| 6/18/2026 | Sold | $309,000-3.1%$170/sqft |
Source:  Stellar MLS #L4961268 Report a problem Stellar MLS #L4961268 Report a problem | ||
| 5/14/2026 | Pending sale | $319,000$175/sqft |
Source: eXp Realty #L4961268 Report a problem | ||
| 5/1/2026 | Listed for sale | $319,000+963.3%$175/sqft |
Source: Stellar MLS #L4961268 Report a problem | ||
| 4/21/2005 | Sold | $30,000$16/sqft |
Source: Public Record Report a problem | ||
Public tax history
| Year | Property taxes | Tax assessment |
|---|---|---|
| 2025 | $1,366 +3.9% | $116,478 +2.9% |
| 2024 | $1,315 +3.8% | $113,195 +3% |
| 2023 | $1,267 +4.1% | $109,898 +3% |
| 2022 | $1,217 +1% | $106,697 +3% |
| 2021 | $1,205 +1.6% | $103,589 +1.4% |
| 2020 | $1,186 +1.8% | $102,159 +2.3% |
| 2019 | $1,165 | $99,862 +1.9% |
| 2018 | $1,165 +2.2% | $98,000 +2.1% |
| 2017 | $1,140 +9.9% | $95,984 +2.1% |
| 2016 | $1,037 -1.1% | $94,010 +0.7% |
| 2015 | $1,049 +4.8% | $93,357 +0.8% |
| 2014 | $1,001 -3.6% | $92,616 +1.5% |
| 2013 | $1,038 +3.4% | $91,247 +1.7% |
| 2012 | $1,003 -18.7% | $89,722 -10.6% |
| 2011 | $1,234 -12% | $100,321 -6.7% |
| 2010 | $1,403 -21% | $107,489 -12.2% |
| 2009 | $1,776 -43.8% | $122,398 -36.3% |
| 2008 | $3,158 | $192,233 |
| 2007 | -- | -- |
| 2006 | $3,973 | -- |
| 2005 | -- | -- |
Find assessor info on the county website
Neighborhood: 33884
Nearby homes
- $346,9003 bd2 ba2k sqft138 Cloverdale Rd, Winter Haven, FL 33884Off Market
- $285,7004 bd2 ba1.8k sqft130 Cloverdale Rd, Winter Haven, FL 33884Off Market
- $---- bd-- ba-- sqftReddicks Cir, Winter haven, FL 33884Off Market
- $290,0004 bd2 ba2k sqft142 Cloverdale Rd, Winter Haven, FL 33884Sold
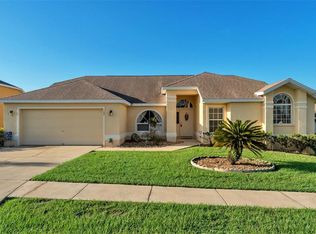
- $290,0003 bd2 ba2k sqft142 Cloverdale Rd, Winter Haven, FL 33880Sold
- $267,9003 bd2 ba1.7k sqft126 Cloverdale Rd, Winter Haven, FL 33884Off Market
- $310,8004 bd2 ba2.1k sqft135 Cloverdale Rd, Winter Haven, FL 33884Off Market
- $340,0003 bd2 ba2k sqft578 Reddicks Cir, Winter Haven, FL 33884Sold
Nearby schools
GreatSchools rating
- 5/10Chain Of Lakes Elementary SchoolGrades: PK-5Distance: 0.2 mi
- 2/10Mclaughlin Middle School And Fine Arts AcademyGrades: 6-11Distance: 7.4 mi
- 2/10Lake Region High SchoolGrades: 9-12Distance: 4.6 mi
Schools provided by the listing agent
- Elementary: Chain O Lakes Elem
- Middle: McLaughlin Academy Of Excellence
- High: Lake Region High
Source: Stellar MLS. This data may not be complete. We recommend contacting the local school district to confirm school assignments for this home.
Get a cash offer in 3 minutes
Find out how much your home could sell for in as little as 3 minutes with a no-obligation cash offer.
Estimated market value
$309,100
Get a cash offer in 3 minutes
Find out how much your home could sell for in as little as 3 minutes with a no-obligation cash offer.
Estimated market value
$309,100
- Florida
- Polk County
- Winter Haven
- 33884
- 134 CLOVERDALE ROAD
