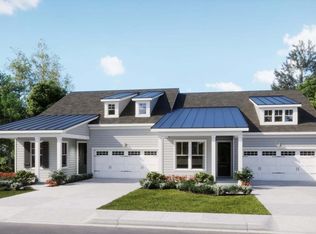
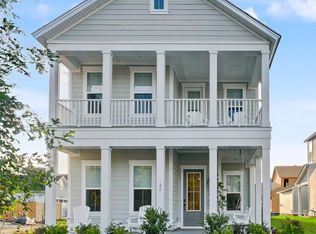
Never Lived In - Private Balcony - Home Office - Upstairs Loft - 2 Car Garage - Resort Style Amenities. There is something special about being the very first person to live in a brand new home and this beautiful new construction rental in highly sought after Carnes Crossroads is ready for it's first residents. From the moment you step inside, you'll love the bright, fresh feel, modern finishes and thoughtfully designed floor plan. This spacious two story home offers the perfect combination of style, comfort and flexibility, with plenty of room to live, work, entertain and unwind. The first floor welcomes you with a dedicated study, creating the perfect work from home office, reading room or flex space. Just beyond, the home opens into a spacious open concept kitchen, dining and living area designed to keep everyone connected. The kitchen flows effortlessly into the main living spaces and out to the patio, making the layout equally suited for quiet nights at home or entertaining family and friends. Upstairs, you'll find even more room to spread out. A cozy loft provides a second living area that's perfect for a media room, playroom, gaming space or additional home office. The spacious primary suite is a true highlight, complete with it's own private balcony, the perfect spot for morning coffee or relaxing at the end of the day. A generously sized en suite bathroom completes the primary retreat, while two additional bedrooms provide plenty of space for family, guests or additional flex space. Outside, a two car detached garage offers convenient parking along with valuable additional storage. And when you're ready to venture beyond home, you'll have all the benefits of living in Carnes Crossroads, including resort style pools, The Perch with it's three story waterslide, fitness facilities, parks, playgrounds, walking and biking trails, pickleball and tennis courts and beautiful community gathering spaces. Home Highlights. Brand New Construction - Never Before Lived In. Spacious Two Story Floor Plan. Three Bedrooms. Dedicated First Floor Study or Home Office. Bright Open Concept Living Area. Modern Kitchen and Stylish Finishes. Spacious Upstairs Loft. Primary Suite with Private Balcony. Generously Sized En Suite Bathroom. Outdoor Patio. Two Car Detached Garage. Highly Desirable Carnes Crossroads Location. Access to Resort Style Community Amenities. Owners will allow a fence to be errected at tenant expense, provided the HOA guidelines have been met. Brand new. Beautifully designed. Incredible location. Skip the wear and tear of an older rental and enjoy the opportunity to be the first to make this beautiful Carnes Crossroads home your own. Schedule your private showing today and experience everything this brand new home has to offer. Refrigerator, Disposal, Dishwasher, Microwave, Pantry, Island, Gas Stove, Ice Maker, Carpet, Family Room, Foyer, Kitchenette, Loft, Laundry Room, Air Conditioning, Blinds, Ceiling Fan, Gas Heat, Security System, Walk In Closet(s), Washer Dryer Hookups, Window Coverings, Washer, Dryer, Garage, Community Pool, Deck / Balcony, Landscaping, Playground, Community Sauna, Community Party Room, Business Center, Clubhouse, Gym/Exercise Room, Lawn, Porch & Pet Friendly. Listing provided by RentalSource.
This property is not currently displayed as for sale or rent on Zillow. This may be different from what's on other websites or public sources.