Prime Location in the sought-after Prince Creek across the street from renowned TPC Golf Course and a couple blocks from the Dustin Johnson Golf Academy! Welcome to this beautifully appointed townhome in Coldstream Cove offering the perfect combination of space, comfort and convenience. This spacious home features 3 bedrooms, 3.5 bathrooms, plus a large loft/flex space that can easily serve as a fourth bedroom, home office, media room or second living area. Two of the three bedrooms offer a true primary suite feel, each with its own private en-suite bathroom featuring a garden tub/shower combination. All bathrooms have Garden Tub/Shower combo! The spacious gourmet kitchen is designed for both everyday living and entertaining, featuring abundant cabinetry, generous bar seating, computer workspace, a pantry finished with elegant quartz countertops. Just off the kitchen, you'll find a large, screened porch with privacy shades overlooking a peaceful, wooded wetland, creating a tranquil setting where you can relax while enjoying the local birds and wildlife. The porch opens to a private patio, perfect for grilling, outdoor dining or simply soaking up the sunshine. Coldstream Cove offers outstanding community amenities, including a clubhouse, swimming pool and horseshoe court. Both short-term and long-term rentals are permitted, making this property an excellent choice as a primary residence, vacation home or investment opportunity. Motorcycles and golf carts are allowed but must be parked and stored inside the garage. Pet lovers will appreciate that there are no size restrictions, with a limit of two dogs per unit. Breed restrictions apply to Rottweilers, Dobermans, and Pit Bulls. This home is being sold fully furnished, including cookware, dishes, TV's and household items. Items marked with blue tape do not convey with the sale. Move-in ready and ideally located... this exceptional townhome offers the perfect blend of lifestyle, location and investment potential. Don't miss your opportunity to own in one of Prince Creek's most desirable townhome communities!
For sale
$312,000
134 Coldstream Cove Loop #704, Murrells Inlet, SC 29576
3beds
1,588sqft
Townhouse, Condominium
Built in 2006
-- sqft lot
$304,400 Zestimate®
$196/sqft
$415/mo HOA
What's special
Generous bar seatingComputer workspace
- 28 days |
- 523 |
- 31 |
Likely to sell faster than
Zillow last checked:
Listing updated:
Listed by:
Jenn D Cribb Cell:843-267-0225,
RE/MAX Southern Shores GC
Source: CCAR,MLS#: 2618204 Originating MLS: Coastal Carolinas Association of Realtors
Originating MLS: Coastal Carolinas Association of RealtorsFacts & features
Interior
Bedrooms & bathrooms
- Bedrooms: 3
- Bathrooms: 4
- Full bathrooms: 3
- 1/2 bathrooms: 1
Rooms
- Room types: Loft, Screened Porch, Utility Room
Primary bedroom
- Features: Ceiling Fan(s), Linen Closet, Main Level Primary, Walk-In Closet(s)
- Level: First
Bedroom 1
- Level: Second
Bedroom 2
- Level: Second
Primary bathroom
- Features: Tub Shower, Vanity
Dining room
- Features: Family/Dining Room
Kitchen
- Features: Breakfast Bar, Dishwasher, Pantry, Stainless Steel Appliances, Solid Surface Counters
Living room
- Features: Ceiling Fan(s), Vaulted Ceiling(s)
Other
- Features: Bedroom on Main Level, Loft, Utility Room
Heating
- Central, Electric
Cooling
- Central Air
Appliances
- Included: Dishwasher, Disposal, Microwave, Oven, Range, Refrigerator, Dryer, Washer
- Laundry: Washer Hookup
Features
- Ceiling Fan(s), Furnished, Linen Closet, Main Level Primary, Split Bedrooms, Tub Shower, Vanity, Walk-In Closet(s), Window Treatments, Breakfast Bar, Bedroom on Main Level, Loft, Stainless Steel Appliances, Solid Surface Counters
- Flooring: Carpet, Luxury Vinyl, Luxury VinylPlank, Tile, Wood
- Furnished: Yes
Interior area
- Total structure area: 1,952
- Total interior livable area: 1,588 sqft
Video & virtual tour
Property
Parking
- Total spaces: 2
- Parking features: Two Spaces, Garage Door Opener
- Has garage: Yes
Features
- Levels: Two
- Stories: 2
- Patio & porch: Rear Porch, Patio, Porch, Screened
- Exterior features: Porch, Patio
- Pool features: Community, Outdoor Pool
Lot
- Features: Rectangular, Rectangular Lot
Details
- Additional parcels included: ,
- Parcel number: 46800000098
- Zoning: mf
- Special conditions: None
Construction
Type & style
- Home type: Townhouse
- Architectural style: Low Rise
- Property subtype: Townhouse, Condominium
Materials
- HardiPlank Type
- Foundation: Slab
Condition
- Resale
- Year built: 2006
Utilities & green energy
- Water: Public
- Utilities for property: Cable Available, Electricity Available, Other, Sewer Available, Water Available, Trash Collection
Community & HOA
Community
- Features: Clubhouse, Golf Carts OK, Recreation Area, Long Term Rental Allowed, Pool, Short Term Rental Allowed
- Security: Smoke Detector(s)
- Subdivision: Cold Stream Cove - Prince Creek
HOA
- Has HOA: Yes
- Amenities included: Clubhouse, Owner Allowed Golf Cart, Owner Allowed Motorcycle, Pet Restrictions, Pets Allowed, Tenant Allowed Golf Cart, Tenant Allowed Motorcycle, Trash, Maintenance Grounds
- Services included: Association Management, Common Areas, Insurance, Legal/Accounting, Maintenance Grounds, Pest Control, Pool(s), Sewer, Trash, Water
- HOA fee: $415 monthly
Location
- Region: Murrells Inlet
Financial & listing details
- Price per square foot: $196/sqft
- Tax assessed value: $329,900
- Annual tax amount: $713
- Date on market: 7/21/2026
- Listing terms: Cash,Conventional,FHA,VA Loan
- Electric utility on property: Yes
Estimated market value
$304,400
$289,000 - $320,000
$2,226/mo
Price history
| Date | Event | Price |
|---|---|---|
| 8/18/2026 | Listed for sale | $312,000$196/sqft |
Source:  CCAR #2618204 Report a problem CCAR #2618204 Report a problem | ||
| 7/26/2026 | Pending sale | $312,000$196/sqft |
Source: CCAR #2618204 Report a problem | ||
| 7/21/2026 | Listed for sale | $312,000+73.4%$196/sqft |
Source: CCAR #2618204 Report a problem | ||
| 2/4/2019 | Sold | $179,900$113/sqft |
Source: CCAR #1823227 Report a problem | ||
| 12/31/2018 | Pending sale | $179,900$113/sqft |
Source: Realty ONE Group Dockside #1823227 Report a problem | ||
| 12/6/2018 | Price change | $179,900-2.7%$113/sqft |
Source: Realty ONE Group Dockside #1823227 Report a problem | ||
| 11/16/2018 | Listed for sale | $184,900+6063.3%$116/sqft |
Source: Realty ONE Group Dockside #1823227 Report a problem | ||
| 8/10/2012 | Sold | $3,000-82.4%$2/sqft |
Source: Public Record Report a problem | ||
| 3/23/2007 | Sold | $17,000$11/sqft |
Source: Public Record Report a problem | ||
Public tax history
| Year | Property taxes | Tax assessment |
|---|---|---|
| 2025 | $713 | $208,725 |
| 2024 | $713 | $208,725 +15% |
| 2023 | -- | $181,500 |
| 2022 | $541 | $181,500 |
| 2021 | $541 +15.8% | -- |
| 2020 | $467 | -- |
| 2019 | -- | -- |
| 2018 | $2,202 | $10,500 +29.6% |
| 2017 | -- | $8,100 |
| 2016 | -- | $8,100 -42.9% |
| 2015 | -- | $14,175 +75% |
| 2014 | $1,694 | $8,100 |
| 2013 | -- | -- |
| 2012 | -- | -- |
| 2010 | -- | $7,620 -40.7% |
| 2009 | -- | $12,840 |
| 2008 | -- | $12,840 +24.4% |
| 2007 | -- | $10,320 |
Find assessor info on the county website
Monthly payment
Est. payment
Payment breakdown
Explore the cost of this home by adjusting the details. Changes won't be saved.Climate risks
Neighborhood: 29576
Nearby schools
GreatSchools rating
- 6/10St. James Elementary SchoolGrades: PK-4Distance: 3.1 mi
- 7/10St. James Middle SchoolGrades: 7-8Distance: 3 mi
- 8/10St. James High SchoolGrades: 9-12Distance: 2.1 mi
Schools provided by the listing agent
- Elementary: Saint James Elementary School
- Middle: Saint James Middle School
- High: Saint James High School
Source: CCAR. This data may not be complete. We recommend contacting the local school district to confirm school assignments for this home.
- $293,9003 bd2 ba1.5k sqft134 Cold Stream Cove Loop UNIT 703, Murrells Inlet, SC 29576Off Market
- $314,5003 bd2 ba1.9k sqft134 Cold Stream Cove Loop UNIT 702, Murrells Inlet, SC 29576Off Market
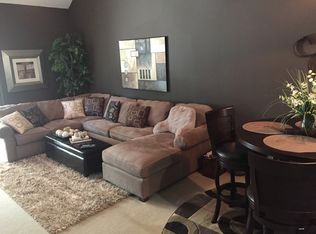
- $333,2003 bd2 ba1.8k sqft134 Cold Stream Cove Loop UNIT 701, Murrells Inlet, SC 29576Off Market
- $304,2003 bd3 ba1.6k sqft134 Cold Stream Cove Loop UNIT 705, Murrells Inlet, SC 29576Off Market
- $327,7003 bd2 ba1.8k sqft134 Cold Stream Cove Loop UNIT 706, Murrells Inlet, SC 29576Off Market
- $--2 bd2 ba-- sqft90 Cold Stream Cove Loop #F320A52C6, Murrells Inlet, SC 29576Off Market
- $--1 bd1 ba-- sqft90 Cold Stream Cove Loop #776F18CCB, Murrells Inlet, SC 29576Off Market
- $--1 bd1 ba-- sqft90 Cold Stream Cove Loop #1, Murrells Inlet, SC 29576Off Market
A local agent can set up tours, give advice and negotiate with sellers.
A local lender can help you make sure your offer is ready when you are.
Similar homes
- $279,9003 bd2 ba1.3k sqft288 Stone Throw Dr., Murrells Inlet, SC 29576For Sale

 MLS ID #2617342, Greg Harrelson Sales Team, Century 21 The Harrelson Group. CCAR
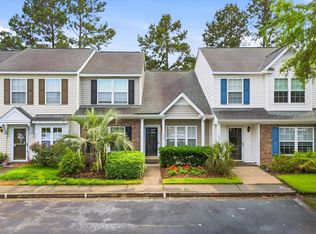
 - $215,0003 bd3 ba1.3k sqft635 Wilshire Ln. #635, Murrells Inlet, SC 29576For Sale
 MLS ID #2612033, Douglas Henderson, Heritage Coast Realty. CCAR
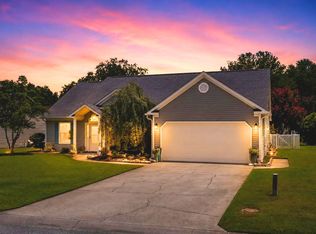
 - $378,4003 bd2 ba1.7k sqft1626 Wood Thrush Dr., Murrells Inlet, SC 29576For Sale
 MLS ID #2619464, Donna Benson-Todd, CENTURY 21 Boling & Associates. CCAR
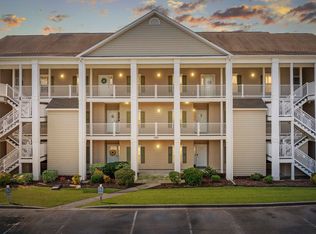
 - $252,5003 bd2 ba1.4k sqft5882 Longwood Dr. #3-101, Murrells Inlet, SC 29576For Sale
 MLS ID #2614482, Judy Connaughton, BHHS Myrtle Beach Real Estate. CCAR
 - $264,9003 bd2 ba1.7k sqft4654 Fringetree Dr. #7E, Murrells Inlet, SC 29576For SaleMLS ID #2613970, Jan Sitter, Grand Strand Homes & Land. CCAR
- $217,9003 bd2 ba1.4k sqftMarcliffe at Blackmoor, Murrells Inlet, SC 29576For SaleMLS ID #2617397, Kimberly A Dahlin, Beach & Forest Realty. CCAR
- $348,0003 bd3 ba1.6k sqftBlue Heron, Murrells Inlet, SC 29576For SaleMLS ID #2611945, Michael J Chimento, INNOVATE Real Estate. CCAR
- $464,9003 bd2 ba1.6k sqft36 Bear Creek Loop, Murrells Inlet, SC 29576For SaleMLS ID #2616943, Donna Benson-Todd, CENTURY 21 Boling & Associates. CCAR
- $249,0003 bd2 ba1.6k sqftWinchester, Murrells Inlet, SC 29576For SaleMLS ID #2601552, Michelle M Schneider, Peace Sotheby's Intl Realty PI. CCAR
- $214,9003 bd2 ba1.4k sqft411 Mahogany Dr. #201, Murrells Inlet, SC 29576For SaleMLS ID #2613760, David J Murphy, Shoreline Realty. CCAR
- $234,9003 bd2 ba1.4k sqft4392 Daphne Ln. #C, Murrells Inlet, SC 29576For SaleMLS ID #2616119, Robin Shomaker, mygoodagent. CCAR
- $219,9993 bd2 ba1.4k sqft4383 Daphne Ln. #f, Murrells Inlet, SC 29576For SaleMLS ID #2617987, Schmidt & Frasher Team, Keller Williams Innovate South. CCAR
- $215,0003 bd2 ba1.4k sqft4305 Lotus Ct. #C, Murrells Inlet, SC 29576For SaleMLS ID #2617965, Cindy L Piotrowski, Realty ONE Group Dockside. CCAR
- $439,0004 bd3 ba2.1k sqft420 Westham Dr., Murrells Inlet, SC 29576For SaleMLS ID #2611482, Vicki Harvey, Realty ONE Group Dockside. CCAR
- $349,9003 bd2 ba1.4k sqft476 Deerfield Links Dr., Surfside Beach, SC 29575For SaleMLS ID #2619735, Greg Harrelson Sales Team, Century 21 The Harrelson Group. CCAR
- $298,5003 bd2 ba1.3k sqft3530 Evergreen Way #3530, Myrtle Beach, SC 29577For SaleMLS ID #2613386, Vickki A Hardwick, Award SC Homes. CCAR
- $189,9003 bd2 ba1.2k sqft2482 Coastline Ct. #202, Murrells Inlet, SC 29576For SaleMLS ID #2618096, Adam Levy, Century 21 The Harrelson Group. CCAR
- $354,0003 bd2 ba1.5k sqft188 Dowenbury Dr., Myrtle Beach, SC 29588For SaleMLS ID #2615193, Prime Group Team, The Litchfield Company Real Estate-PrinceCrk. CCAR
- $290,0003 bd2 ba1.4k sqft1545 Palmina Loop #C, Myrtle Beach, SC 29588For SaleMLS ID #2613777, Ryan Korros Team, RE/MAX Southern Shores. CCAR
- $419,9003 bd2 ba1.9k sqft1433 Windwood Crossing, Myrtle Beach, SC 29575For SaleMLS ID #2617133, Janice Sialiano, CB Sea Coast Advantage MI. CCAR
