Welcome home to this expansive home located in the highly sought-after Fieldview neighborhood! With a reputation for low turnover and a welcoming, quaint atmosphere, this home is a rare find. A sizeable front porch perfect for your rocking chairs greets you as you pull into the deep driveway. Featuring a durable Hardiplank siding and excellent curb appeal, it's as inviting on the outside as it is on the inside. Upon entering, you'll be greeted by custom trim and an open-concept, designed for comfort and style. The front room can be used as a formal dining or living room, and leads into the generously sized chef's kitchen, complete with new smart enabled appliances, a massive island, eat-in dining area, new granite countertops and backsplash, custom sink and plenty of cabinet space. Downstairs, you'll find a nice sized bedroom and a full bath perfect for guests or multi-generational living. The entry coat closet provides a large under-stair lighted storage area. A spacious living room offers a perfect spot for relaxing and overlooks the fenced-in backyard. A screen porch has been recently added to further enjoy the backyard view of the pond and wooded area with no direct neighbors in the back, adding a unique blend of peace and privacy. Head upstairs to four extra-large bedrooms, and a large full bath with new sink and quartz countertops. The luxurious primary bedroom features elegant trey ceilings, dual closets, and an en-suite bathroom with a separate tub, shower, water closet, and new quartz countertops and sinks, offering the perfect retreat at the end of the day. If you're in need of space, quality, and a fantastic neighborhood, this is the home for you. The oversized two-car side load garage with additional space provides ample room for vehicles, hobbies, and household items. There is also overhead rack storage, providing even more storage space. Upgrades through the home include new flooring, tankless water heater, cellular blinds (blackout in bedrooms), all new lighting, paint and ceiling fans. Conveniently located within walking distance to Historic downtown Summerville, shopping, and just a golf cart ride away from the weekly farmers market in Azalea Park. The Fieldview Community park offers picnic tables and basketball court, and a delightful gazabo with a lending library. A convenient path leads to Gahagan park with a playground, walking / running track, sports fields and nature trails. Don't miss the opportunity to call this spacious gem your new home - schedule a showing today! Use our preferred lender to buy this home and receive an incentive towards your closing costs!
Closed
Zillow last checked:
Listing updated:
Bought with:
ChuckTown Homes Powered by Keller Williams
Source: CTMLS,MLS#: 25009910
Price history
| Date | Event | Price |
|---|---|---|
| 6/16/2025 | Sold | $532,500-1.2%$144/sqft |
Source:  CTMLS #25009910 Report a problem CTMLS #25009910 Report a problem | ||
| 4/10/2025 | Listed for sale | $539,000+15.3%$146/sqft |
Source: CTMLS #25009910 Report a problem | ||
| 5/25/2023 | Sold | $467,500-1.6%$126/sqft |
Source: CTMLS #22020888 Report a problem | ||
| 4/15/2023 | Contingent | $475,000$128/sqft |
Source: CTMLS #22020888 Report a problem | ||
| 1/29/2023 | Price change | $475,000-5%$128/sqft |
Source: CTMLS #22020888 Report a problem | ||
| 8/5/2022 | Listed for sale | $500,000+52%$135/sqft |
Source: CTMLS #22020888 Report a problem | ||
| 12/5/2017 | Listing removed | $329,000$89/sqft |
Source: CENTURY 21 Properties Plus #17021401 Report a problem | ||
| 8/14/2017 | Price change | $329,000-1.8%$89/sqft |
Source: CENTURY 21 Properties Plus #17021401 Report a problem | ||
| 7/31/2017 | Listed for sale | $334,900+15.5%$90/sqft |
Source: Century 21 Properties Plus #17021401 Report a problem | ||
| 11/26/2012 | Sold | $290,000$78/sqft |
Source: Public Record Report a problem | ||
Nearby homes
- $462,9004 bd3 ba2.7k sqft136 Comiskey Park Cir, Summerville, SC 29485Off Market
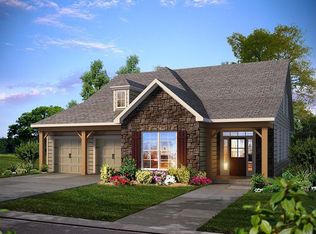
- $453,8004 bd3 ba2.7k sqft132 Comiskey Park Cir, Summerville, SC 29485Off Market
- $543,2005 bd3 ba3.6k sqft138 Comiskey Park Cir, Summerville, SC 29485Off Market
- $449,5005 bd3 ba2.5k sqft130 Comiskey Park Cir, Summerville, SC 29485Off Market

Get a cash offer in 3 minutes
Find out how much your home could sell for in as little as 3 minutes with a no-obligation cash offer.
Estimated market value
$537,100
