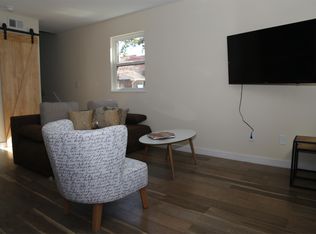
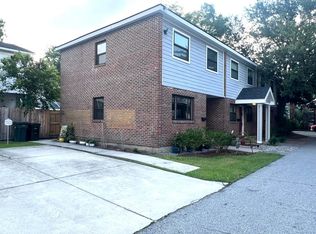
Located in Charleston's sought-after North Central neighborhood, just two blocks from King Street, this beautifully renovated 2-bedroom, 1.5-bath townhome offers modern finishes and easy access to everything downtown Charleston has to offer.Inside, the open-concept floor plan is filled with abundant natural light and features durable wood-look flooring, a stylish barn door accent, and a seamless flow between the living, dining, and kitchen areas. The updated kitchen is equipped with stainless steel appliances, a gas cooktop, modern finishes, and ample cabinet space. The first floor also includes a convenient half bath and a stackable washer and dryer. Upstairs, you'll find two spacious bedrooms, including a primary bedroom with a walk-in closet, along with a full bathroom featuring a soaking tub. A dedicated off-street parking space provides added convenience, while the unbeatable location places you just minutes from MUSC, the College of Charleston, and The Citadel. Hampton Park--with its walking trails, expansive green space, and dog park--is just blocks away, and easy access to I-26 makes commuting simple. Whether you're looking for a primary residence, a second home, or an investment opportunity, this move-in-ready townhome offers modern comfort in one of Charleston's most desirable neighborhoods.
Closed
Zillow last checked:
Listing updated:
Bought with:
Marshall Walker Real Estate
Source: CTMLS,MLS#: 26022363
Price history
| Date | Event | Price |
|---|---|---|
| 9/30/2026 | Sold | $410,000-7.9%$420/sqft |
Source:  CTMLS #26022363 Report a problem CTMLS #26022363 Report a problem | ||
| 9/8/2026 | Contingent | $445,000$455/sqft |
Source: eXp Realty #26022363 Report a problem | ||
| 9/5/2026 | Price change | $445,000-4.3%$455/sqft |
Source: CTMLS #26022363 Report a problem | ||
| 8/6/2026 | Listed for sale | $465,000$476/sqft |
Source: CTMLS #26022363 Report a problem | ||
| 8/3/2026 | Listing removed | $2,500$3/sqft |
Source: Zillow Rentals Report a problem | ||
| 7/26/2026 | Price change | $2,500-3.8%$3/sqft |
Source: Zillow Rentals Report a problem | ||
| 7/10/2026 | Listed for rent | $2,600+4%$3/sqft |
Source: Zillow Rentals Report a problem | ||
| 10/8/2024 | Listing removed | $2,500$3/sqft |
Source: Zillow Rentals Report a problem | ||
| 9/8/2024 | Price change | $2,500+4.2%$3/sqft |
Source: Zillow Rentals Report a problem | ||
| 9/7/2024 | Listed for rent | $2,400$2/sqft |
Source: Zillow Rentals Report a problem | ||
| 8/10/2023 | Listing removed | -- |
Source: Zillow Rentals Report a problem | ||
| 7/26/2023 | Price change | $2,400-4%$2/sqft |
Source: Zillow Rentals Report a problem | ||
| 7/14/2023 | Price change | $2,500-3.8%$3/sqft |
Source: Zillow Rentals Report a problem | ||
| 6/22/2023 | Listed for rent | $2,600$3/sqft |
Source: Zillow Rentals Report a problem | ||
| 6/23/2022 | Listing removed | -- |
Source: Zillow Rental Network Premium Report a problem | ||
| 6/12/2022 | Listed for rent | $2,600+62.5%$3/sqft |
Source: Zillow Rental Network Premium Report a problem | ||
| 1/3/2020 | Listing removed | $1,600$2/sqft |
Source: Elite Palmetto Real Estate LLC Report a problem | ||
| 8/29/2019 | Listed for rent | $1,600$2/sqft |
Source: Zillow Rental Network Report a problem | ||
| 1/25/2019 | Listing removed | $1,600$2/sqft |
Source: Elite Palmetto Real Estate Report a problem | ||
| 11/30/2018 | Price change | $1,600-11.1%$2/sqft |
Source: Elite Palmetto Real Estate LLC Report a problem | ||
| 9/14/2018 | Listed for rent | $1,800$2/sqft |
Source: Zillow Rental Network Report a problem | ||
Nearby homes

Get a cash offer in 3 minutes
Find out how much your home could sell for in as little as 3 minutes with a no-obligation cash offer.
Estimated market value
$410,100
