Tucked into the sought-after Ivory Estates neighborhood, 134 Connie puts you minutes from Pittsburgh and the conveniences of the suburbs. Well cared for by the same owner since 1966, the home offers a comfortable layout with plenty of space to live, work, and enjoy the outdoors.
The main level is bright and inviting, with a generous bay window in the living room bringing in plenty of natural light. The finished walk-out basement adds a second full bath, additional living space, and a separate laundry and oversized storage room. Sliding glass doors open directly to the level backyard and covered patio, where deer and wild turkeys are often seen. The lower level can easily accommodate a family room, office, recreation area, hobby space, or entertaining area.
The home also offers an integral garage, roof replaced in 2023, newer high-efficiency furnace, and central air conditioning. The combination of thoughtful updates, generous additional space, and a private outdoor setting gives this property a lot to work with.
A sought-after neighborhood, a private and level backyard, finished walk-out space, and important updates—all just minutes from Pittsburgh. 134 Connie brings a lot of the right pieces together in one place.
For sale
$209,876
134 Connie Dr, Pittsburgh, PA 15214
3beds
1,323sqft
Single Family Residence
Built in 1960
8,110 Square Feet Lot
$250,400 Zestimate®
$159/sqft
$-- HOA
What's special
Level backyardAdditional living spacePrivate outdoor settingFinished walk-out basementIntegral garageOversized storage roomCentral air conditioning
- 7 hours
- 213
- 23
Zillow last checked:
Listing updated:
Listed by:
Kadi Parrott 412-363-4000,
COLDWELL BANKER REALTY 412-363-4000
Source: WPMLS,MLS#: 1773560 Originating MLS: West Penn Multi-List
Originating MLS: West Penn Multi-ListFacts & features
Interior
Bedrooms & bathrooms
- Bedrooms: 3
- Bathrooms: 2
- Full bathrooms: 2
Primary bedroom
- Level: Main
- Dimensions: 14x10
Bedroom 2
- Level: Main
- Dimensions: 12x10
Bedroom 3
- Level: Main
- Dimensions: 10x8
Bonus room
- Level: Lower
- Dimensions: 18x12
Game room
- Level: Lower
- Dimensions: 17x8
Kitchen
- Level: Main
- Dimensions: 17x8
Laundry
- Level: Lower
- Dimensions: 24x7
Living room
- Level: Main
- Dimensions: 15x15
Heating
- Other
Cooling
- Central Air
Appliances
- Included: Some Gas Appliances, Dryer, Dishwasher, Refrigerator, Stove, Washer
Features
- Flooring: Carpet, Hardwood, Vinyl
- Basement: Finished,Walk-Out Access
Interior area
- Total structure area: 1,323
- Total interior livable area: 1,323 sqft
Video & virtual tour
Property
Parking
- Parking features: Built In, Garage Door Opener
- Has attached garage: Yes
Features
- Pool features: None
Lot
- Size: 8,110 Square Feet
- Dimensions: 61 x 133
Details
- Parcel number: 0162B00268000000
Construction
Type & style
- Home type: SingleFamily
- Architectural style: Other,Raised Ranch
- Property subtype: Single Family Residence
Materials
- Aluminum Siding, Brick
- Roof: Asphalt
Condition
- Resale
- Year built: 1960
Utilities & green energy
- Sewer: Public Sewer
- Water: Public
Community & HOA
Community
- Features: Public Transportation
- Subdivision: Ivory Estates
Location
- Region: Pittsburgh
Financial & listing details
- Price per square foot: $159/sqft
- Tax assessed value: $115,200
- Annual tax amount: $2,994
- Date on market: 9/8/2026
Estimated market value
$250,400
$225,000 - $275,000
$1,768/mo
Price history
| Date | Event | Price |
|---|---|---|
| 9/8/2026 | Listed for sale | $209,876$159/sqft |
Source:  WPMLS #1773560 Report a problem WPMLS #1773560 Report a problem | ||
Public tax history
| Year | Property taxes | Tax assessment |
|---|---|---|
| 2025 | $2,768 +10.8% | $97,200 |
| 2024 | $2,499 +443.6% | $97,200 |
| 2023 | $460 | $97,200 |
| 2022 | $460 +42.9% | $97,200 |
| 2021 | $322 -28.6% | $97,200 |
| 2020 | $451 -2% | $97,200 |
| 2019 | $460 -81.4% | $97,200 |
| 2018 | $2,472 +0.8% | $97,200 |
| 2017 | $2,452 +433.4% | $97,200 |
| 2016 | $460 -80.8% | $97,200 |
| 2015 | $2,400 +609.7% | $97,200 |
| 2014 | $338 | $97,200 -3% |
| 2013 | -- | $100,200 +39% |
| 2012 | -- | $72,100 |
| 2011 | -- | $72,100 |
| 2010 | -- | $72,100 |
| 2009 | -- | $72,100 |
| 2008 | -- | $72,100 |
| 2007 | -- | $72,100 |
| 2006 | -- | $72,100 |
| 2005 | -- | $72,100 |
| 2004 | -- | $72,100 -17.2% |
| 2003 | -- | $87,100 |
| 2002 | -- | $87,100 |
Find assessor info on the county website
Monthly payment
Est. payment
Payment breakdown
Explore the cost of this home by adjusting the details. Changes won't be saved.Climate risks
Neighborhood: 15214
Nearby schools
Schools provided by the listing agent
- District: North Hills
Source: WPMLS. This data may not be complete. We recommend contacting the local school district to confirm school assignments for this home.

Similar homes
- $214,0003 bd2 ba1.4k sqft56 Perryview Ave, Pittsburgh, PA 15214For Sale
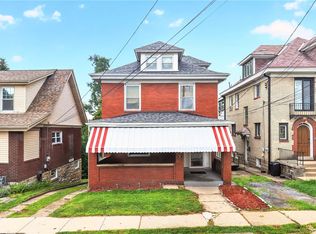 MLS ID #1768841, Mary Scafede. WPMLS
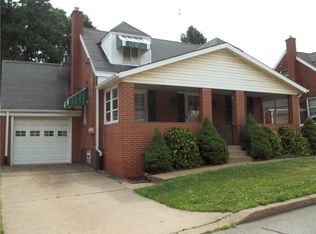
 - $199,9993 bd2 ba1.3k sqft223 Montana St, Pittsburgh, PA 15214For Sale
 MLS ID #1769019, Kristi Stebler. WPMLS
 - $209,9002 bd3 ba1.5k sqft4440 Evergreen Rd, Pittsburgh, PA 15214For Sale
 MLS ID #1763206, Gregory Higbee. WPMLS
 - $180,0004 bd1 ba1.3k sqft856 Brightridge St, Pittsburgh, PA 15214For Sale
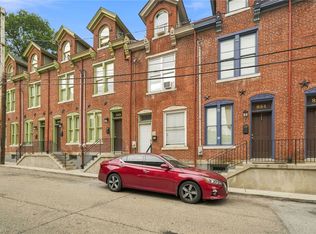 MLS ID #1773220, David Nee. WPMLS
