FOREST HILLS GARDENS Introducing this very rare opportunity to make this very special home in The Gardens into your own. Built in 1920, this unique Gem is set on one of the finest locations in this celebrated neighborhood. All the charm and grandeur remain within this special residence featuring original leaded glass windows, custom mill work, built in bookcases, window seating and wood floors throughout. This 6 bedroom, 6 full bathroom home spans across 3 levels of oak covered floors + full walk-out Lower Level. A circular path leads to a large, covered brick Patio entrance where the original entrance door and hardware remain as a nostalgic testament to a bygone era. The entrance Foyer leads to the grand front to back Living Room surrounded by large picture windows and beautiful paneled fireplace as the focal point of the room. On the opposite side of the Foyer is the generously proportioned formal Dining Room with another beautiful fireplace and entrance to a galley Kitchen. The second floor Primary Suite has a 3rd fireplace and private full bath, plus an additional 2 bedrooms and 2 full baths. On the 3rd floor are 3 additional bedrooms and 2 full baths. Completing the home is a full basement with a walk-out to stairwell. The exterior blends stucco and brick with a tiled roof over the home and detached 1 car garage and private driveway, Cobblestone sidewalks surround the home. For the discriminating buyers who can renovate this special home into their own. By Appointment
Sold for $1,835,000
$1,835,000
134 (71st) Continental Avenue, Forest Hills, NY 11375
6beds
4,000sqft
Single Family Residence, Residential
Built in 1920
5,000 Square Feet Lot
$1,881,400 Zestimate®
$459/sqft
$7,780 Estimated rent
Home value
$1,881,400
$1.71M - $2.07M
$7,780/mo
Zestimate® history
Owner options
List your home for rent
$7,780/mo
Rent Zestimate®
Find your next renter with Zillow Rental Manager. Plus, with online applications, you can quickly screen prospective tenants – for free.
$7,780/mo
Rent Zestimate®
Refinance and save
$13,429/mo
Est. payment
Refinancing to a lower rate could help reduce your monthly payments and save thousands over the life of the loan.
$13,429/mo
Est. payment
Explore your selling options
Work with a Zillow partner agent
Leverage their expertise and Zillow's premium Showcase listings to get your home seen by more buyers.
Get startedList with your own agent
Get your home in front of millions of buyers by listing it on Zillow.
Learn how to do itSell it yourself
Take full control of how buyers see your home on Zillow by listing For Sale by Owner (FSBO).
List your homeWhat's special
Zillow last checked:
Listing updated:
Listed by:
Ellen M. Zipes CBR 516-817-7300,
Compass Greater NY LLC 516-500-8271,
Panagiotis D. Athanasopoulos 646-404-1578,
Compass Greater NY LLC
Bought with:
Non Member-MLS
Buyer Representation Office
Source: OneKey® MLS as distributed by MLS GRID,MLS#: 926939
Facts & features
Interior
Bedrooms & bathrooms
- Bedrooms: 6
- Bathrooms: 6
- Full bathrooms: 6
Primary bedroom
- Description: Primary Bedroom/Fpl/Primary Bath; Bedroom #2, Full Bath,Bedroom #3, Full Bath
- Level: Second
Bathroom 4
- Description: Bedroom #4, Full Bath; Bedroom #5 & Bedroom #6; Full Bath
- Level: Third
Basement
- Description: Full Basement with Walk Out
- Level: Lower
Living room
- Description: Living Room/ Fpl; Dining Room/Fpl; Kitchen
- Level: First
Heating
- Has Heating (Unspecified Type)
Cooling
- None
Appliances
- Included: None
Features
- First Floor Full Bath, Chandelier, Crown Molding, Entrance Foyer, Formal Dining, Natural Woodwork, Original Details, Primary Bathroom, Storage, Walk Through Kitchen
- Windows: Bay Window(s), Oversized Windows
- Basement: Partially Finished
- Attic: Unfinished
- Number of fireplaces: 3
Interior area
- Total structure area: 3,886
- Total interior livable area: 4,000 sqft
Property
Parking
- Total spaces: 1
- Parking features: Driveway, Garage
- Garage spaces: 1
- Has uncovered spaces: Yes
Features
- Levels: Three Or More
- Patio & porch: Covered, Patio, Porch
- Has view: Yes
- View description: Neighborhood
Lot
- Size: 5,000 Square Feet
- Dimensions: 50 x 100
Details
- Special conditions: None
Construction
Type & style
- Home type: SingleFamily
- Architectural style: Colonial
- Property subtype: Single Family Residence, Residential
Materials
- Brick, Stucco
Condition
- Actual,Fixer
- Year built: 1920
Utilities & green energy
- Sewer: Public Sewer
- Water: Public
- Utilities for property: Natural Gas Available, Trash Collection Public, Water Available
Community & HOA
HOA
- Has HOA: Yes
- Services included: Other
- HOA fee: $2,073 annually
Location
- Region: Forest Hills
Financial & listing details
- Price per square foot: $459/sqft
- Annual tax amount: $22,236
- Date on market: 11/1/2025
- Cumulative days on market: 54 days
- Listing agreement: Exclusive Right To Sell
- Listing terms: Other
- Electric utility on property: Yes
Price history
| Date | Event | Price |
|---|---|---|
| 12/29/2025 | Pending sale | $1,850,000+0.8%$463/sqft |
Source:  OneKey® MLS as distributed by MLS GRID #926939 Report a problem OneKey® MLS as distributed by MLS GRID #926939 Report a problem | ||
| 12/25/2025 | Sold | $1,835,000-0.8%$459/sqft |
Source: OneKey® MLS as distributed by MLS GRID #926939 Report a problem | ||
| 11/1/2025 | Listed for sale | $1,850,000$463/sqft |
Source: OneKey® MLS as distributed by MLS GRID #926939 Report a problem | ||
Public tax history
Tax history is unavailable.
Neighborhood: Forest Hills
Nearby homes
- $2,830,2005 bd5 ba3.9k sqft100-02 71st Ave, Forest Hills Gardens, NY 11375Off Market
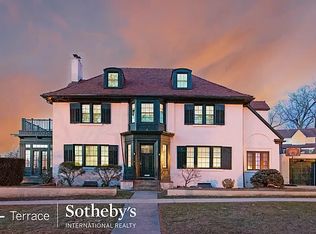
- $1,835,000-- bd-- ba3k sqft134 71st Ave, Forest Hills, NY 11375Sold
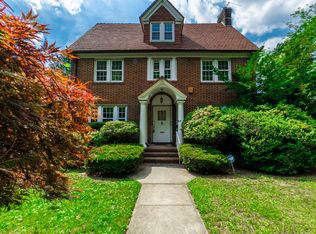
- $2,346,7005 bd5 ba3.4k sqft129 71st Ave, Forest Hills, NY 11375Off Market
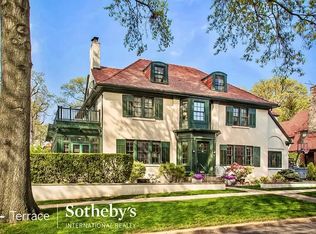
- $2,906,8005 bd5 ba3.9k sqft36 Groton St, Forest Hills Gardens, NY 11375Off Market
- $1,912,400-- bd-- ba2.4k sqft119 71st Ave, Flushing, NY 11375Off Market
- $2,107,2005 bd4 ba1.9k sqft35 Groton St, Forest Hills Gardens, NY 11375Off Market
- $3,950,9005 bd6 ba5.7k sqft140 71st Ave, Forest Hills, NY 11375Off Market
- $2,200,000-- bd-- ba3.3k sqft114 71st Ave, Flushing, NY 11375Off Market
- $2,200,000-- bd-- ba3.3k sqft114 71st Ave, Flushing, NY 11375Off Market
Nearby schools
GreatSchools rating
- 10/10Ps 144 Col Jeromus RemsenGrades: PK-5Distance: 0.3 mi
- 6/10Jhs 190 Russell SageGrades: 6-8Distance: 0.6 mi
- 5/10Queens Metropolitan High SchoolGrades: 9-12Distance: 0.7 mi
Schools provided by the listing agent
- Elementary: Ps 101 School In The Gardens
- Middle: Forest Hills High School
- High: Forest Hills High School
Source: OneKey® MLS as distributed by MLS GRID. This data may not be complete. We recommend contacting the local school district to confirm school assignments for this home.
- New York
- Queens County
- New York
- 11375
- Queens
- Forest Hills
- 134 (71st) Continental Avenue
Nearby cities
Nearby neighborhoods
Nearby zip codes
Other New York Topics
