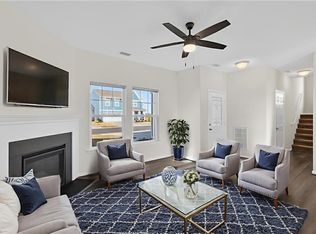
This home offers like-new condition and still benefits from remaining builder and appliance warranties, offering peace of mind without the delays. Tucked away on a quiet cul-de-sac, this property offers a rare combination of privacy and scenic charm. Enjoy peaceful mornings and relaxing evenings in the sun-drenched sunroom, where expansive windows frame serene views of mature trees and a natural preserve, with glimpses of the river creating a tranquil backdrop year-round. Inside, the home features a spacious, open-concept layout designed for both comfort and functionality. The living area flows seamlessly into a modern kitchen equipped with sleek stainless steel appliances, ample cabinetry, and generous counter space. Stroll outside to a backyard that truly sets this home apart. With no direct rear neighbors, the property backs up to protected green space, offering enhanced privacy and a peaceful, nature-filled setting that’s hard to find.
Sold
$530,000
134 Corcoran Ln, Suffolk, VA 23434
5beds
2,672sqft
Single Family Residence
Built in 2024
-- sqft lot
$531,700 Zestimate®
$198/sqft
$3,632 Estimated rent
Home value
$531,700
$505,000 - $558,000
$3,632/mo
Zestimate® history
Owner options
List your home for rent
$3,632/mo
Rent Zestimate®
Find your next renter with Zillow Rental Manager. Plus, with online applications, you can quickly screen prospective tenants – for free.
$3,632/mo
Rent Zestimate®
Refinance and save
$3,505/mo
Est. payment
Refinancing to a lower rate could help reduce your monthly payments and save thousands over the life of the loan.
$3,505/mo
Est. payment
Explore your selling options
Work with a Zillow partner agent
Leverage their expertise and Zillow's premium Showcase listings to get your home seen by more buyers.
Get startedList with your own agent
Get your home in front of millions of buyers by listing it on Zillow.
Learn how to do itSell it yourself
Take full control of how buyers see your home on Zillow by listing For Sale by Owner (FSBO).
List your homeWhat's special
Sun-drenched sunroomSpacious open-concept layoutGlimpses of the riverQuiet cul-de-sacGenerous counter spaceExpansive windowsAmple cabinetry
Zillow last checked:
Listing updated:
Listed by:
Cassie Parker,
Renters Warehouse 757-272-1616
Bought with:
Paulette Dowlin
CENTURY 21 Nachman Realty
Source: REIN Inc.,MLS#: 10635266
Facts & features
Interior
Bedrooms & bathrooms
- Bedrooms: 5
- Bathrooms: 4
- Full bathrooms: 3
- 1/2 bathrooms: 1
Rooms
- Room types: 1st Floor BR, Attic, PBR with Bath, Sun Room, Utility Room
Heating
- Natural Gas
Cooling
- Central Air
Appliances
- Included: Dishwasher, Disposal, Microwave, Gas Range, Gas Water Heater
- Laundry: Dryer Hookup, Washer Hookup
Features
- Entrance Foyer, Pantry
- Flooring: Carpet, Ceramic Tile, Vinyl
- Attic: Scuttle
- Number of fireplaces: 2
Interior area
- Total interior livable area: 2,672 sqft
Property
Parking
- Total spaces: 2
- Parking features: Garage Att 2 Car, Driveway
- Attached garage spaces: 2
- Has uncovered spaces: Yes
Features
- Levels: Multi/Split
- Stories: 2
- Patio & porch: Screened Porch
- Pool features: None
- Fencing: None
- Has view: Yes
- View description: Marsh, River
- Has water view: Yes
- Water view: Marsh,River
- Waterfront features: Marsh
Lot
- Features: Cul-De-Sac, Wooded
Details
- Parcel number: 26FRH84
Construction
Type & style
- Home type: SingleFamily
- Property subtype: Single Family Residence
Materials
- Stone, Vinyl Siding
- Foundation: Slab
- Roof: Asphalt Shingle
Condition
- New construction: No
- Year built: 2024
Utilities & green energy
- Sewer: City/County
- Water: City/County
- Utilities for property: Cable Hookup
Community & HOA
Community
- Subdivision: River Highlands
HOA
- Has HOA: Yes
- HOA fee: $55 monthly
Location
- Region: Suffolk
Financial & listing details
- Price per square foot: $198/sqft
- Tax assessed value: $477,900
- Annual tax amount: $5,113
- Date on market: 5/16/2026
Price history
Price history is unavailable.
Public tax history
| Year | Property taxes | Tax assessment |
|---|---|---|
| 2025 | $5,114 +3.4% | $477,900 +3.4% |
| 2024 | $4,944 +404% | $462,100 +413.4% |
| 2023 | $981 | $90,000 |
Find assessor info on the county website
Neighborhood: 23434
Nearby homes
- $425,0003 bd3 ba2k sqft196 Norfleet Ln, Suffolk, VA 23434Sold
- $479,0004 bd3 ba2.4k sqft187 Norfleet Ln, Suffolk, VA 23434Sold
- $437,3753 bd2 ba2k sqft177 Norfleet Ln, Suffolk, VA 23434Sold
- $392,9002 bd2 ba1.7k sqft175 Norfleet Ln, Suffolk, VA 23434Off Market
- $717,3005 bd5 ba5.6k sqft115 Niblick Cir, Suffolk, VA 23434Off Market
- $564,2005 bd3 ba3.5k sqft117 Niblick Cir, Suffolk, VA 23434Off Market
- $526,4004 bd3 ba2.8k sqft119 Niblick Cir, Suffolk, VA 23434Off Market
- $586,4005 bd5 ba3.8k sqft113 Niblick Cir, Suffolk, VA 23434Off Market
Nearby schools
GreatSchools rating
- 3/10Hillpoint Elementary SchoolGrades: PK-5Distance: 0.5 mi
- 4/10King's Fork Middle SchoolGrades: 6-8Distance: 1.8 mi
- 4/10King's Fork High SchoolGrades: 9-12Distance: 1.7 mi
Schools provided by the listing agent
- Elementary: Hillpoint Elementary
- Middle: King`s Fork Middle
- High: Kings Fork
Source: REIN Inc.. This data may not be complete. We recommend contacting the local school district to confirm school assignments for this home.
Sell for more on Zillow
Get a Zillow Showcase℠ listing at no additional cost and you could sell for .
$531,700
2% more
+$10,634
With Zillow Showcase(estimated)
$542,334
Sell for more on Zillow
Get a Zillow Showcase℠ listing at no additional cost and you could sell for .
$531,700
2% more
+$10,634
With Zillow Showcase(estimated)
$542,334
- Virginia
- Suffolk City
- Suffolk
- 23434
- 134 Corcoran Ln
