Skip main navigation
Sold for $430,000
  • $430,000

    134 County Road 723, Athens, TN 37303

    3beds
    2,416sqft
    Single Family Residence, Residential
    Built in 1995
    1 Acres Lot
    $492,500 Zestimate®
    $178/sqft
    $2,231 Estimated rent

    Home value

    $492,500

    $463,000 - $522,000

    $2,231/mo

    Zestimate® history
    Loading
    Loading...

    Owner options

    List your home for rent

    $2,231/mo

    Rent Zestimate®

    Find your next renter with Zillow Rental Manager. Plus, with online applications, you can quickly screen prospective tenants – for free.

    Learn more

    $2,231/mo

    Rent Zestimate®

    Refinance and save

    $2,451/mo

    Est. payment

    Refinancing to a lower rate could help reduce your monthly payments and save thousands over the life of the loan.

    See today's rates

    $2,451/mo

    Est. payment

    Explore your selling options

    Work with a Zillow partner agent

    Leverage their expertise and Zillow's premium Showcase listings to get your home seen by more buyers.

    Get started

    List with your own agent

    Get your home in front of millions of buyers by listing it on Zillow.

    Learn how to do it

    Sell it yourself

    Take full control of how buyers see your home on Zillow by listing For Sale by Owner (FSBO).

    List your home

    What's special

    Several windowsBay windowDouble closetsWalk-in closetLarge bathroomSpacious all brick homeLarge work island
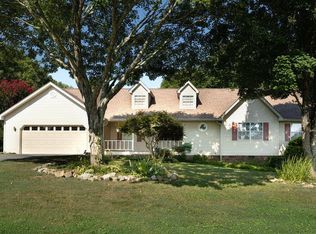
    Spacious all brick home with functional floorplan. The primary suite is conveniently located on the main level with a walk-in closet, large bathroom with double vanity, step in shower, soaking tub & ceramic tile. The kitchen features a large work island, stainless steel appliances, plenty of work surfaces & storage in glass front oak cabinets. My favorite is the breakfast area surrounded by a bay window looking out over the wrap around deck & level backyard. In addition to the one of a kind kitchen this home is perfect for family gatherings or entertaining in the dining room with garden doors which step to the deck, living room/den & grand entry with oak hardwood flooring, high ceiling open to the upper level & the oak banister staircase. The upper level has 2 bedrooms each with double closets. Both bedrooms are large enough to accommodate king size bedroom suites. A full bath with double vanity lends to functionality for your family or guests. Wait for it! ....... As if this home isn't already begging for you to schedule to see it.... Half of the basement is finished & inviting for a media space or a man's sanctuary, to top it off the other half is a workshop complete with a workbench, tool storage shelving & garage space for 1 car or lawn equipment. Bonus features - Large attic over the 2 car garage, several windows throughout the home for a sunny & bright environment. Home sits on a lot & 1/2 to allow for a little more space. 134 County Road 723 has it all, sure to check your criteria to make this the next place you'll call HOME!

    Zillow last checked:

    Listing updated:

    Listed by:

    Jona Garrett 423-368-1240,

    Century 21 Legacy

    Bought with:

    Lorie Colloms, 329395

    Century 21 Legacy

    Source: RCAR,MLS#: 20240112MLS Logo

    Facts & features

    Interior

    Bedrooms & bathrooms
    • Bedrooms: 3
    • Bathrooms: 4
    • Full bathrooms: 3
    • 1/2 bathrooms: 1
    Heating
    • Natural Gas, Electric
    Cooling
    • Central Air
    Appliances
    • Included: Dishwasher, Disposal, Electric Range, Electric Water Heater, Refrigerator
    • Laundry: Main Level, Laundry Room
    Features
    • Walk-In Shower, Walk-In Closet(s), Storage, Soaking Tub, Master Downstairs, Laminate Counters, Kitchen Island, Eat-in Kitchen, Double Vanity, Double Closets, Bathroom Mirror(s), Breakfast Bar, Ceiling Fan(s)
    • Flooring: Carpet, Hardwood, Tile, Vinyl
    • Windows: Window Treatments, Bay Window(s), Blinds, Garden Window(s), Insulated Windows
    • Basement: Partially Finished
    • Has fireplace: No
    Interior area
    • Total structure area: 2,416
    • Total interior livable area: 2,416 sqft
    • Finished area above ground: 1,727
    • Finished area below ground: 865

    Property

    Parking
    • Total spaces: 3
    • Parking features: Basement, Concrete, Driveway, Garage, Garage Door Opener
    • Attached garage spaces: 3
    • Has uncovered spaces: Yes
    Features
    • Levels: Two
    • Stories: 2
    • Patio & porch: Wrap Around, Covered
    • Exterior features: Balcony
    • Pool features: None
    • Spa features: Bath
    • Fencing: None
    Lot
    • Size: 1 Acres
    • Dimensions: 247.08 x 320.87
    • Features: Mailbox, Level
    Details
    • Additional structures: None
    • Parcel number: 065h A 015.00
    • Special conditions: Probate Listing

    Construction

    Type & style
    • Home type: SingleFamily
    • Architectural style: Ranch
    • Property subtype: Single Family Residence, Residential
    Materials
    • Brick Veneer, Vinyl Siding
    • Foundation: Block
    • Roof: Shingle
    Condition
    • None
    • New construction: No
    • Year built: 1995

    Utilities & green energy

    • Sewer: Septic Tank
    • Water: Public
    • Utilities for property: High Speed Internet Available, Water Connected, Natural Gas Connected, Electricity Connected

    Community & neighborhood

    Security
    • Security features: Smoke Detector(s)
    Community
    • Community features: None
    Location
    • Region: Athens
    • Subdivision: Madison Place

    Other

    Other facts
    • Listing terms: Cash,Conventional,FHA,VA Loan
    • Road surface type: Asphalt

    Price history

    DateEventPrice
    3/5/2024Sold$430,000-4.4%$178/sqft
    Source: RCAR #20240112 Report a problem
    2/6/2024Pending sale$449,900$186/sqft
    Source: RCAR #20240112 Report a problem
    1/9/2024Listed for sale$449,900+8898%$186/sqft
    Source: RCAR #20240112 Report a problem
    11/3/1997Sold$5,000$2/sqft
    Source: Public Record Report a problem

    Public tax history

    YearProperty taxesTax assessment
    2025$1,080 $99,825
    2024$1,080 +8.6%$99,825 +8.6%
    2023$995 +4.2%$91,900 +48.9%
    2022$954 $61,700
    2021$954 $61,700
    2020$954 $61,700
    2019$954 $61,700
    2018$954 +0%$61,700 +1.8%
    2017$954 -2.6%$60,625
    2016$979 $60,625 -21.3%
    2015-- $77,025 0%
    2014$1,244 $77,029
    2013$1,244 $77,029
    2012-- $77,029 -3.6%
    2011$1,242 $79,877
    2010$1,242 $79,877
    2009$1,242 $79,877
    2008$1,242 $79,877
    2007-- $79,877 +25.2%
    2006$1,212 $63,790
    2005$1,212 $63,790
    2004$1,212 +2%$63,790 +2%
    2002$1,188 $62,540 +27.5%
    2001-- $49,052 -75%
    2000-- $196,209

    Find assessor info on the county website

    Neighborhood: 37303

    Nearby schools

    GreatSchools rating
    Schools provided by the listing agent
    • Elementary: Riceville
    • Middle: Riceville
    • High: McMinn County

    Source: RCAR. This data may not be complete. We recommend contacting the local school district to confirm school assignments for this home.

    Get pre-qualified for a loan
    At Zillow Home Loans, we can pre-qualify you in as little as 5 minutes with no impact to your credit score.

    An equal housing lender. NMLS #10287.

    Sell for more on Zillow
    Get a Zillow Showcase℠ listing at no additional cost and you could sell for .
    $492,500
    2% more
    +$9,850
    With Zillow Showcase(estimated)
    $502,350