You're private oasis awaits! Nestled in the back of the Twin Creeks subdivision, you'll have the best of both worlds. Community, sidewalks, friends & neighbors along with sunsets, deer and other wildlife, a beautiful tree line that changes with the seasons, a field of rotating crops like wheat, corn and sunflowers, and access to the Swatara creek for fishing, swimming, tubing, or relaxing on a lawn chair, plus a great walking trail through the woods that leads to ice cream. This charming traditional home offers a perfect blend of comfort and style. Built in 2008, the residence features a spacious layout with four inviting bedrooms and two and a half bathrooms, that is ideal for entertaining. Step inside to discover a warm and welcoming interior, recently repainted through-out, along with some new flooring. The family room off the spacious kitchen is the heart of the home, which creates a cozy space for everyday living but is also perfect for large groups. The formal dining room located just off the kitchen is sure to set the stage for memorable gatherings. This room adjoins the formal living room with an elegant pellet stove that was one of the owner's favorite features. Providing warmth that radiates through-out the home, it's not only the perfect spot on a cold winter day but also an economical option for heating. The light and bright kitchen offers a spacious layout with ample countertop space and cabinetry, including a pantry, that makes meal prep a delight. This room also provides access to your deck and backyard patio area to make outdoor entertaining and enjoyment a breeze. Calm mornings, warm afternoon sunshine, beautiful sunsets, amazing stargazing, and nature surrounded by the tranquil views of trees are your backdrop to this special space. Whether you're sitting on the deck, floating in the pool, entertaining on the patio, or playing in the yard, this expansive 3.74-acre lot is a true retreat. Speaking of outdoor enjoyment, don't miss the front porch for sunrise and a warm cup of coffee, or a cool spot in the afternoon with a book, and the serene sound of the waterfall with the relaxing sight of koi fish in your very own pond. This home also offers a wonderful cross-breeze, so open the windows and you'll hear the waterfall from any room in the home. Enjoy the convenience of a laundry area located on the upper floor, and appreciate the added comfort of ceiling fans throughout. Additional highlights include an extremely spacious walk-in closet in the primary BR, a very large walk-in pantry on the 1st floor, security system for peace of mind, an attached garage with extra parking, and an attic above, along with a shed for extra storage. This home is not just a place to live; it’s a sanctuary where cherished memories are waiting to be made. Experience the perfect blend of indoor comfort and outdoor beauty in this delightful property. Seller is a licensed real estate agent.
Sold for $440,000
$440,000
134 Creek View Dr, Jonestown, PA 17038
4beds
2,246sqft
Single Family Residence
Built in 2008
3.74 Acres Lot
$442,600 Zestimate®
$196/sqft
$2,655 Estimated rent
Home value
$442,600
Estimated sales range
Not available
$2,655/mo
Zestimate® history
Owner options
List your home for rent
$2,655/mo
Rent Zestimate®
Find your next renter with Zillow Rental Manager. Plus, with online applications, you can quickly screen prospective tenants – for free.
$2,655/mo
Rent Zestimate®
Refinance and save
$2,869/mo
Est. payment
Refinancing to a lower rate could help reduce your monthly payments and save thousands over the life of the loan.
$2,869/mo
Est. payment
Explore your selling options
Work with a Zillow partner agent
Leverage their expertise and Zillow's premium Showcase listings to get your home seen by more buyers.
Get startedList with your own agent
Get your home in front of millions of buyers by listing it on Zillow.
Learn how to do itSell it yourself
Take full control of how buyers see your home on Zillow by listing For Sale by Owner (FSBO).
List your homeWhat's special
Tranquil views of treesShed for extra storageWarm and welcoming interiorWonderful cross-breezeSpacious layoutFormal dining roomNew flooring
Zillow last checked:
Listing updated:
Listed by:
Maria Tice-Ault 717-926-0579,
Howard Hanna Krall Real Estate
Bought with:
Kimberly Bowman, RS353072
NextHome Capital Realty
Source: Bright MLS,MLS#: PALN2025922
Facts & features
Interior
Bedrooms & bathrooms
- Bedrooms: 4
- Bathrooms: 3
- Full bathrooms: 2
- 1/2 bathrooms: 1
- Main level bathrooms: 1
Rooms
- Room types: Living Room, Dining Room, Bedroom 2, Bedroom 3, Bedroom 4, Kitchen, Family Room, Bedroom 1, Laundry, Other, Bathroom 2, Primary Bathroom
Bedroom 1
- Description: F. Ba, WIC
- Features: Attached Bathroom, Bathroom - Tub Shower, Walk-In Closet(s), Lighting - Ceiling, Ceiling Fan(s)
- Level: Upper
- Area: 221 Square Feet
- Dimensions: 13 X 17
Bedroom 2
- Features: Ceiling Fan(s), Lighting - Ceiling, Flooring - Carpet
- Level: Upper
- Area: 143 Square Feet
- Dimensions: 11 X 13
Bedroom 3
- Features: Ceiling Fan(s), Lighting - Ceiling, Flooring - Carpet
- Level: Upper
- Area: 143 Square Feet
- Dimensions: 11 X 13
Bedroom 4
- Features: Ceiling Fan(s), Lighting - Ceiling, Flooring - Carpet
- Level: Upper
- Area: 169 Square Feet
- Dimensions: 13 X 13
Primary bathroom
- Features: Bathroom - Tub Shower, Lighting - Wall sconces, Flooring - Vinyl
- Level: Upper
- Area: 72 Square Feet
- Dimensions: 9 X 8
Bathroom 2
- Features: Bathroom - Tub Shower, Lighting - Wall sconces, Flooring - Vinyl
- Level: Upper
- Area: 63 Square Feet
- Dimensions: 9 X 7
Dining room
- Features: Formal Dining Room, Lighting - Ceiling, Flooring - Vinyl
- Level: Main
- Area: 156 Square Feet
- Dimensions: 13 X 12
Family room
- Features: Recessed Lighting, Flooring - Vinyl
- Level: Main
- Area: 204 Square Feet
- Dimensions: 12 X 17
Kitchen
- Features: Eat-in Kitchen, Pantry, Kitchen - Electric Cooking, Recessed Lighting, Ceiling Fan(s), Flooring - Vinyl
- Level: Main
- Area: 234 Square Feet
- Dimensions: 13 X 18
Laundry
- Features: Flooring - Vinyl, Lighting - Ceiling
- Level: Upper
- Area: 54 Square Feet
- Dimensions: 9 X 6
Living room
- Features: Wood Stove, Ceiling Fan(s), Lighting - Ceiling, Flooring - Vinyl
- Level: Main
- Area: 156 Square Feet
- Dimensions: 12 X 13
Other
- Features: Pantry, Lighting - Ceiling, Flooring - Vinyl
- Level: Main
- Area: 90 Square Feet
- Dimensions: 10 X 9
Other
- Features: Walk-In Closet(s), Lighting - Ceiling, Flooring - Carpet
- Level: Upper
- Area: 54 Square Feet
- Dimensions: 9 X 6
Heating
- Forced Air, Heat Pump, Electric
Cooling
- Central Air, Electric
Appliances
- Included: Dishwasher, Microwave, Oven/Range - Electric, Electric Water Heater
- Laundry: Upper Level, Laundry Room
Features
- Formal/Separate Dining Room, Family Room Off Kitchen, Eat-in Kitchen, Attic, Ceiling Fan(s), Walk-In Closet(s), Dry Wall
- Flooring: Vinyl, Luxury Vinyl, Carpet
- Windows: Insulated Windows, Screens
- Basement: Other
- Has fireplace: No
- Fireplace features: Pellet Stove
Interior area
- Total structure area: 2,246
- Total interior livable area: 2,246 sqft
- Finished area above ground: 2,246
- Finished area below ground: 0
Property
Parking
- Total spaces: 8
- Parking features: Garage Faces Front, Garage Door Opener, Inside Entrance, Driveway, Attached, Off Street, On Street
- Attached garage spaces: 2
- Has uncovered spaces: Yes
Accessibility
- Accessibility features: None
Features
- Levels: Two
- Stories: 2
- Patio & porch: Deck, Porch
- Exterior features: Lighting, Water Falls
- Has private pool: Yes
- Pool features: Above Ground, Private
- Fencing: Split Rail
- Has view: Yes
- View description: Trees/Woods, Creek/Stream
- Has water view: Yes
- Water view: Creek/Stream
- Frontage length: Road Frontage: 64
Lot
- Size: 3.74 Acres
Details
- Additional structures: Above Grade, Below Grade
- Parcel number: 1323212633938630000
- Zoning: RESI
- Zoning description: Residential
- Special conditions: Standard
Construction
Type & style
- Home type: SingleFamily
- Architectural style: Traditional
- Property subtype: Single Family Residence
Materials
- Vinyl Siding, Stick Built
- Foundation: Slab
- Roof: Shingle,Composition
Condition
- New construction: No
- Year built: 2008
Utilities & green energy
- Electric: 200+ Amp Service
- Sewer: Public Sewer
- Water: Public
- Utilities for property: Cable Available
Community & HOA
Community
- Security: Security System
- Subdivision: Twin Creeks
HOA
- Has HOA: No
Location
- Region: Jonestown
- Municipality: JONESTOWN BORO
Financial & listing details
- Price per square foot: $196/sqft
- Tax assessed value: $211,000
- Annual tax amount: $5,109
- Date on market: 4/30/2026
- Listing agreement: Exclusive Right To Sell
- Listing terms: Cash,Conventional,FHA,VA Loan,PHFA,USDA Loan
- Inclusions: Shed, Range, Pellet Stove, Pool & Equipment
- Ownership: Fee Simple
Price history
| Date | Event | Price |
|---|---|---|
| 6/12/2026 | Sold | $440,000+2.3%$196/sqft |
Source:  Bright MLS #PALN2025922 Report a problem Bright MLS #PALN2025922 Report a problem | ||
| 5/2/2026 | Contingent | $429,900$191/sqft |
Source: Bright MLS #PALN2025922 Report a problem | ||
| 4/30/2026 | Listed for sale | $429,900$191/sqft |
Source: Bright MLS #PALN2025922 Report a problem | ||
Public tax history
Tax history is unavailable.
Neighborhood: 17038
Nearby homes
- $383,3004 bd3 ba2k sqft135 Creek View Dr #L-0211, Jonestown, PA 17038Off Market
- $329,9004 bd3 ba1.9k sqft132 Creek View Dr #L-0218, Jonestown, PA 17038Sold

- $346,1003 bd2 ba1.9k sqft131 Creek View Dr #L-0210, Jonestown, PA 17038Off Market
- $330,9004 bd2 ba1.5k sqft130 Creek View Dr #L-0219, Jonestown, PA 17038Off Market
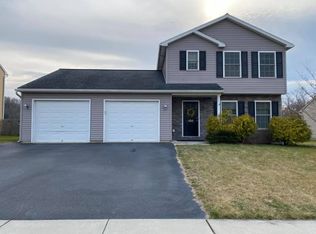
- $310,0003 bd2 ba1.4k sqft129 Creek View Dr, Jonestown, PA 17038Sold
- $365,0004 bd3 ba2k sqft141 Creek View Dr #L-0212, Jonestown, PA 17038Sold
- $310,0003 bd2 ba1.4k sqft129 Creek View Dr #L-0209, Jonestown, PA 17038Sold
- $400,4004 bd3 ba2.3k sqft138 Creek View Dr #L-0216, Jonestown, PA 17038Off Market
Nearby schools
GreatSchools rating
- 7/10NORTHERN LEBANON EL SCHGrades: K-6Distance: 2.9 mi
- 4/10Northern Lebanon Senior High SchoolGrades: 7-12Distance: 2.6 mi
Schools provided by the listing agent
- Middle: Northern Lebanon
- High: Northern Lebanon
- District: Northern Lebanon
Source: Bright MLS. This data may not be complete. We recommend contacting the local school district to confirm school assignments for this home.


Get pre-qualified for a loan
At Zillow Home Loans, we can pre-qualify you in as little as 5 minutes with no impact to your credit score.An equal housing lender. NMLS #10287.
Sell for more on Zillow
Get a Zillow Showcase℠ listing at no additional cost and you could sell for .
$442,600
2% more
+$8,852
With Zillow Showcase(estimated)
$451,452
- Pennsylvania
- Lebanon County
- Jonestown
- 17038
- 134 Creek View Dr
Nearby cities
Nearby neighborhoods
Nearby zip codes
Other Jonestown Topics
