Skip main navigation
Off market
  • $509,600

    134 Creekwalk Dr, Anderson, SC 29625

    3beds
    2,274sqft
    SingleFamily
    Built in 2014
    0.81 Acres Lot
    $509,600 Zestimate®
    $224/sqft
    $2,218 Estimated rent

    Home value

    $509,600

    $484,000 - $535,000

    $2,218/mo

    Zestimate® history
    Loading
    Loading...

    Owner options

    List your home for rent

    $2,218/mo

    Rent Zestimate®

    Find your next renter with Zillow Rental Manager. Plus, with online applications, you can quickly screen prospective tenants – for free.

    Learn more

    $2,218/mo

    Rent Zestimate®

    Refinance and save

    $2,998/mo

    Est. payment

    Refinancing to a lower rate could help reduce your monthly payments and save thousands over the life of the loan.

    See today's rates

    $2,998/mo

    Est. payment

    Explore your selling options

    Work with a Zillow partner agent

    Leverage their expertise and Zillow's premium Showcase listings to get your home seen by more buyers.

    Get started

    List with your own agent

    Get your home in front of millions of buyers by listing it on Zillow.

    Learn how to do it

    Sell it yourself

    Take full control of how buyers see your home on Zillow by listing For Sale by Owner (FSBO).

    List your home

    What's special

    Plantation blindsWalk in tile showerProfessionally designedSlide outsCustom designPrivate screened porchClemson university

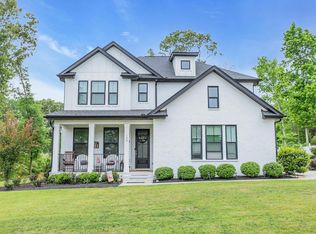
    Updated in 2020! No detail was spared in the custom design of this elaborate brick home in lavish Creekwalk Subdivision! The coveted open floor plan is inviting and makes entertaining effortless. The kitchen incorporates custom wood cabinets with slide outs in the lower cabinets, new stainless appliances, granite counter tops and ceramic tile back splash. The living area leads to the beautiful sun room & private screened porch. The master suite is truly amazing with a newly added tray ceiling, an abundance of windows which allow natural light to radiate throughout, the master bath includes custom cabinets with his and her sinks, walk in tile shower, garden tub and an elaborate walk in closet that was professionally designed! Added features include new dark oak hardwood floors throughout, except in laundry and baths which are ceramic tile, formal dining room encompassing detailed trim, and beautiful plantation blinds. Privately positioned in the cul-de-sac of a one way street lined with sidewalks and street lights, with convenience to multiple public lake access parks, Clemson University, and all shopping and dining within award winning school district 4!

    This property is off market, which means it's not currently listed for sale or rent on Zillow. This may be different from what's available on other websites or public sources.

    Facts & features

    Interior

    Bedrooms & bathrooms
    • Bedrooms: 3
    • Bathrooms: 2
    • Full bathrooms: 2
    • Main level bathrooms: 2
    • Main level bedrooms: 3
    Heating
    • Heat pump, Electric, Gas
    Cooling
    • Central
    Appliances
    • Included: Dishwasher, Garbage disposal, Microwave, Range / Oven, Refrigerator
    • Laundry: Laundry Room, Washer Hookup, Sink
    Features
    • Ceiling Fan(s), Walk-In Closet(s), Granite Counters, Fireplace, Wired for Sound, French Doors, Walk-In Shower, Connection - Washer, Electric Garage Door, Laundry Room Sink, Some 9' Ceilings, Attic Stairs-Disappearing, Connection - Dishwasher, Alarm System-Owned
    • Flooring: Tile, Hardwood
    • Doors: French Doors
    • Windows: Tilt-Out Windows
    • Basement: No/Not Applicable
    • Has fireplace: Yes
    Interior area
    • Total interior livable area: 2,274 sqft

    Property

    Parking
    • Total spaces: 2
    • Parking features: Garage - Attached
    Features
    • Patio & porch: Screened, Front Porch
    • Exterior features: Brick
    • Has view: Yes
    • View description: None
    Lot
    • Size: 0.81 Acres
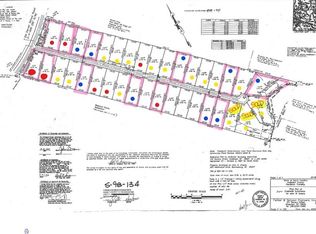
    • Features: Cul-de-Sac, Shade Trees
    Details
    • Parcel number: 0660801054
    • Special conditions: For Sale

    Construction

    Type & style
    • Home type: SingleFamily
    • Architectural style: Traditional
    Materials
    • Roof: Shake / Shingle
    Condition
    • Year built: 2014

    Utilities & green energy

    • Sewer: Septic Tank
    • Water: Public

    Community & HOA

    Community
    • Security: Security System Owned
    Location
    • Region: Anderson

    Financial & listing details

    • Price per square foot: $224/sqft
    • Tax assessed value: $428,350
    • Annual tax amount: $5,786

    Price history

    DateEventPrice
    5/9/2022Sold$428,000$188/sqft
    Source: Public Record Report a problem
    3/27/2022Pending sale$428,000$188/sqft
    Source: Owner Report a problem
    3/22/2022Listed for sale$428,000+43.4%$188/sqft
    Source: Owner Report a problem
    9/18/2020Sold$298,400-6.7%$131/sqft
    Source: WUMLS #20228670 Report a problem
    8/12/2020Pending sale$319,900$141/sqft
    Source: Commonwealth Realty #20228670 Report a problem
    7/17/2020Price change$319,900-0.8%$141/sqft
    Source: Commonwealth Realty #20228670 Report a problem
    6/19/2020Pending sale$322,500$142/sqft
    Source: Commonwealth Realty #20228670 Report a problem
    6/3/2020Price change$322,500-3.1%$142/sqft
    Source: Commonwealth Realty #20228670 Report a problem
    4/7/2020Listed for sale$332,900+15.6%$146/sqft
    Source: Owner Report a problem
    12/1/2017Sold$287,900+1179.6%$127/sqft
    Source: WUMLS #20192141 Report a problem
    10/2/2013Sold$22,500$10/sqft
    Source: Public Record Report a problem

    Public tax history

    YearProperty taxesTax assessment
    2024$5,786 +3%$17,130
    2023$5,616 +28.1%$17,130 +12.3%
    2022$4,385 +10.4%$15,250 +28.4%
    2021$3,972 +153.3%$11,880 +3.8%
    2020$1,568 $11,440
    2019$1,568 $11,440
    2018$1,568 -0.8%$11,440 +6%
    2017$1,581 $10,790 +2.4%
    2016-- $10,540 +698.5%
    2015-- $1,320
    2014-- $1,320
    2013-- $1,320 -12%
    2012-- $1,500
    2011-- $1,500
    2010-- $1,500
    2009-- $1,500
    2008-- $1,500 -19.4%
    2007-- $1,860 +177.6%
    2006-- $670
    2005-- $670
    2004-- $670
    2003-- $670
    2002-- $670
    2001-- $670
    2000-- --
    Find assessor info on the county website

    Neighborhood: 29625

    Nearby schools

    GreatSchools rating
    Schools provided by the listing agent
    • Elementary: Mount Lebanon
    • Middle: Riverside Middl
    • High: Pendleton High

    Source: The MLS. This data may not be complete. We recommend contacting the local school district to confirm school assignments for this home.

    Get a cash offer in 3 minutes
    Find out how much your home could sell for in as little as 3 minutes with a no-obligation cash offer.
    Estimated market value
    $509,600
    Get a cash offer in 3 minutes
    Find out how much your home could sell for in as little as 3 minutes with a no-obligation cash offer.
    Estimated market value
    $509,600