Skip main navigation
Off market
  • $294,800

    134 Crimson Leaf Ln, Liberty, SC 29657

    3beds
    1,546sqft
    SingleFamily
    Built in 2004
    0.53 Acres Lot
    $294,800 Zestimate®
    $191/sqft
    $1,870 Estimated rent

    Home value

    $294,800

    $280,000 - $310,000

    $1,870/mo

    Zestimate® history
    Loading
    Loading...

    Owner options

    List your home for rent

    $1,870/mo

    Rent Zestimate®

    Find your next renter with Zillow Rental Manager. Plus, with online applications, you can quickly screen prospective tenants – for free.

    Learn more

    $1,870/mo

    Rent Zestimate®

    Refinance and save

    $1,699/mo

    Est. payment

    Refinancing to a lower rate could help reduce your monthly payments and save thousands over the life of the loan.

    See today's rates

    $1,699/mo

    Est. payment

    Explore your selling options

    Work with a Zillow partner agent

    Leverage their expertise and Zillow's premium Showcase listings to get your home seen by more buyers.

    Get started

    List with your own agent

    Get your home in front of millions of buyers by listing it on Zillow.

    Learn how to do it

    Sell it yourself

    Take full control of how buyers see your home on Zillow by listing For Sale by Owner (FSBO).

    List your home

    What's special

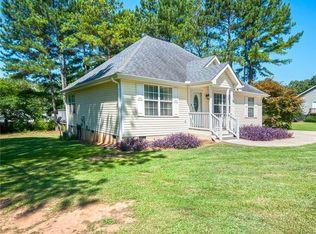
    Come check out this adorable 3bed/2.5bath home located just off Highway 123 in Liberty minutes from Easley and Downtown Clemson. This Craftsman/Farmhouse style home has the perfect location and is a must see! Situated in a quiet neighborhood at the cul-de-sac with a large backyard perfect for outdoor grilling, family get together's or kids to play while feeling safe. As you approach the front porch of this charmer it invites you to sit, relax and wash your cares away. This home features an open floor plan to the living room, dining room and kitchen with most stainless steel appliances staying. Walk in Laundry and half bath are located just off the kitchen. The Master bedroom is on the main level featuring a master bath with a soaking tub. Climb the stairs to two large bedrooms with walk in closets. This home also comes with a spacious back deck and a large detached carport equipped for vehicles, campers or boats. Come see your dream home before it's gone. This beauty wont last!

    This property is off market, which means it's not currently listed for sale or rent on Zillow. This may be different from what's available on other websites or public sources.

    Facts & features

    Interior

    Bedrooms & bathrooms
    • Bedrooms: 3
    • Bathrooms: 3
    • Full bathrooms: 2
    • 1/2 bathrooms: 1
    • Main level bedrooms: 1
    Heating
    • Forced air, Electric
    Cooling
    • Central
    Appliances
    • Included: Dishwasher, Dryer, Garbage disposal, Microwave, Range / Oven, Washer
    • Laundry: Washer Hookup, Electric Dryer Hookup
    Features
    • Washer Connection, Dryer Connection-Electric, Blinds, Connection - Washer, Smoke Detector, Countertops-Laminate, Ceilings-Blown
    • Flooring: Carpet, Hardwood, Laminate
    • Doors: Storm Door(s)
    • Windows: Blinds
    • Basement: No/Not Applicable
    Interior area
    • Total interior livable area: 1,546 sqft

    Property

    Parking
    • Total spaces: 2
    • Parking features: Carport
    Features
    • Exterior features: Shingle (Not Wood), Vinyl, Wood, Cement / Concrete, Composition
    Lot
    • Size: 0.53 Acres
    • Features: Shade Trees
    Details
    • Additional structures: Outbuilding
    • Parcel number: 409700115524
    • Special conditions: For Sale

    Construction

    Type & style
    • Home type: SingleFamily
    • Architectural style: Two Story
    Materials
    • Frame
    • Foundation: Crawl/Raised
    • Roof: Composition
    Condition
    • Year built: 2004

    Utilities & green energy

    • Electric: Electric company/co-op
    • Sewer: Septic Tank
    • Water: Public
    • Utilities for property: Underground Utilities, PUBLIC WATER

    Community & neighborhood

    Security
    • Security features: Smoke Detector(s)
    Location
    • Region: Liberty

    HOA & financial

    HOA
    • Has HOA: Yes
    • HOA fee: $4 monthly
    • Services included: Street Lights

    Other

    Other facts
    • WaterSource: Public
    • Sewer: Septic Tank
    • Appliances: Electric Water Heater
    • InteriorFeatures: Washer Connection, Dryer Connection-Electric, Blinds, Connection - Washer, Smoke Detector, Countertops-Laminate, Ceilings-Blown
    • GarageYN: true
    • ArchitecturalStyle: Two Story
    • ExteriorFeatures: Some Storm Doors
    • HeatingYN: true
    • Utilities: Underground Utilities, PUBLIC WATER
    • CoolingYN: true
    • AssociationYN: 1
    • RoomsTotal: 8
    • ConstructionMaterials: Masonite Siding, Laminate
    • ElectricOnPropertyYN: True
    • LaundryFeatures: Washer Hookup, Electric Dryer Hookup
    • OtherStructures: Outbuilding
    • FoundationDetails: Crawl Space
    • PossibleUse: Single Family
    • SecurityFeatures: Smoke Detector(s)
    • WindowFeatures: Blinds
    • DoorFeatures: Storm Door(s)
    • MainLevelBedrooms: 1
    • SpecialListingConditions: For Sale
    • Electric: Electric company/co-op
    • LotFeatures: Shade Trees
    • Basement: No/Not Applicable
    • RangeArea: .50 to .99
    • AssociationFeeIncludes: Street Lights
    • BuildingFeatures: Laundry Room

    Price history

    DateEventPrice
    5/20/2019Sold$175,000$113/sqft
    Source: WUMLS #20215274 Report a problem
    4/5/2019Pending sale$175,000$113/sqft
    Source: Allen Tate Company - Easley #20215274 Report a problem
    4/3/2019Listed for sale$175,000+40.1%$113/sqft
    Source: Allen Tate Company - Easley #1389074 Report a problem
    11/10/2006Sold$124,900$81/sqft
    Source: Public Record Report a problem

    Public tax history

    YearProperty taxesTax assessment
    2025$888 +5.6%$8,050 +15%
    2024$841 +1.5%$7,000
    2023$828 -1.9%$7,000
    2022$845 +2.3%$7,000
    2021$826 -65.1%$7,000
    2020$2,364 $7,000 +16.1%
    2019$2,364 +252.4%$6,030 +15.1%
    2018$671 +8.3%$5,240
    2017$619 $5,240
    2015$619 -1.5%$5,240 +12.2%
    2008$628 $4,670
    2007-- $4,670
    2006-- $4,670

    Find assessor info on the county website

    Neighborhood: 29657

    Nearby schools

    GreatSchools rating
    Schools provided by the listing agent
    • Elementary: Chastain Road Elementary
    • Middle: Liberty Middle
    • High: Liberty High

    Source: The MLS. This data may not be complete. We recommend contacting the local school district to confirm school assignments for this home.

    Get a cash offer in 3 minutes
    Find out how much your home could sell for in as little as 3 minutes with a no-obligation cash offer.
    Estimated market value
    $294,800
    Get a cash offer in 3 minutes
    Find out how much your home could sell for in as little as 3 minutes with a no-obligation cash offer.
    Estimated market value
    $294,800