Welcome to 134 Crum Creek! This well-maintained 3-bedroom, 2.5-bath twin in the Ridley School District offers a spacious layout and flexible living space inside and out! Step into the tiled entryway and bright main living area featuring hardwood and tile flooring, recessed lighting, ceiling fans, and oversized windows that bring in tons of natural light. The kitchen offers plenty of cabinet and counter space, a small island for added prep space, and a convenient half bath completing the first floor. Mini split systems were installed throughout the home in 2025 for added comfort and efficiency. The second floor offers 3 bedrooms with generous double closets and hallway storage. The primary bedroom features a large walk-in closet and access to a connecting Jack & Jill full bathroom complete with a jacuzzi tub. The finished basement adds even more living space with a full bathroom, stand-up shower, laundry area, walk-out access to the side yard, and additional storage. There is also a sauna, offering even more potential for relaxation and enjoyment. Outside, enjoy the fenced rear yard with shed storage and a shared driveway for off-street parking convenience. All new siding (2024) With many of the major updates already completed, this is a solid opportunity for buyers looking for space, functionality, and value! Stop by the Open House Sat. 5/16 from 1p-3p
Sold for $235,000
$235,000
134 Crum Creek Dr, Woodlyn, PA 19094
3beds
1,296sqft
Single Family Residence
Built in 1963
3,485 Square Feet Lot
$234,300 Zestimate®
$181/sqft
$2,647 Estimated rent
Home value
$234,300
$216,000 - $255,000
$2,647/mo
Zestimate® history
Owner options
List your home for rent
$2,647/mo
Rent Zestimate®
Find your next renter with Zillow Rental Manager. Plus, with online applications, you can quickly screen prospective tenants – for free.
$2,647/mo
Rent Zestimate®
Refinance and save
$1,681/mo
Est. payment
Refinancing to a lower rate could help reduce your monthly payments and save thousands over the life of the loan.
$1,681/mo
Est. payment
Explore your selling options
Work with a Zillow partner agent
Leverage their expertise and Zillow's premium Showcase listings to get your home seen by more buyers.
Get startedList with your own agent
Get your home in front of millions of buyers by listing it on Zillow.
Learn how to do itSell it yourself
Take full control of how buyers see your home on Zillow by listing For Sale by Owner (FSBO).
List your homeWhat's special
Laundry areaHallway storageRecessed lightingHardwood and tile flooringGenerous double closetsCeiling fansTiled entryway
Zillow last checked:
Listing updated:
Listed by:
Kady Proffitt 484-479-7652,
Real of Pennsylvania,
Co-Listing Agent: Samantha Simmons 267-670-9886,
Real of Pennsylvania
Bought with:
Greg Veturys, RS332719
Keller Williams Real Estate - Media
Source: Bright MLS,MLS#: PADE2115102
Facts & features
Interior
Bedrooms & bathrooms
- Bedrooms: 3
- Bathrooms: 3
- Full bathrooms: 2
- 1/2 bathrooms: 1
- Main level bathrooms: 1
Basement
- Area: 0
Heating
- Forced Air, Heat Pump, Natural Gas
Cooling
- Ductless, Electric
Appliances
- Included: Dishwasher, Oven/Range - Gas, Refrigerator, Gas Water Heater
Features
- Sauna
- Basement: Finished
- Has fireplace: No
Interior area
- Total structure area: 1,296
- Total interior livable area: 1,296 sqft
- Finished area above ground: 1,296
- Finished area below ground: 0
Property
Parking
- Parking features: Driveway
- Has uncovered spaces: Yes
Accessibility
- Accessibility features: None
Features
- Levels: Two
- Stories: 2
- Pool features: None
- Has spa: Yes
- Spa features: Bath
Lot
- Size: 3,485 Square Feet
- Dimensions: 24.00 x 109.00
Details
- Additional structures: Above Grade, Below Grade
- Parcel number: 38020057800
- Zoning: RESIDENTIAL
- Special conditions: Standard
Construction
Type & style
- Home type: SingleFamily
- Architectural style: AirLite
- Property subtype: Single Family Residence
- Attached to another structure: Yes
Materials
- Brick
- Foundation: Concrete Perimeter
Condition
- New construction: No
- Year built: 1963
Utilities & green energy
- Sewer: Public Sewer
- Water: Public
Community & HOA
Community
- Subdivision: Woodlyn
HOA
- Has HOA: No
Location
- Region: Woodlyn
- Municipality: RIDLEY TWP
Financial & listing details
- Price per square foot: $181/sqft
- Tax assessed value: $152,480
- Annual tax amount: $6,108
- Date on market: 5/16/2026
- Listing agreement: Exclusive Agency
- Listing terms: Cash,Conventional,FHA,VA Loan
- Inclusions: Sauna
- Exclusions: Sellers Personal Property
- Ownership: Fee Simple
Price history
| Date | Event | Price |
|---|---|---|
| 6/23/2026 | Sold | $235,000+2.2%$181/sqft |
Source:  Bright MLS #PADE2115102 Report a problem Bright MLS #PADE2115102 Report a problem | ||
| 5/20/2026 | Pending sale | $229,900$177/sqft |
Source: Bright MLS #PADE2115102 Report a problem | ||
| 5/16/2026 | Listed for sale | $229,900+14.9%$177/sqft |
Source: Bright MLS #PADE2115102 Report a problem | ||
| 7/1/2023 | Listing removed | -- |
Source: Bright MLS #PADE544660 Report a problem | ||
| 8/2/2021 | Sold | $200,000+2.6%$154/sqft |
Source: Public Record Report a problem | ||
| 6/11/2021 | Pending sale | $195,000$150/sqft |
Source: Bright MLS #PADE544660 Report a problem | ||
| 5/16/2021 | Contingent | $195,000$150/sqft |
Source: Bright MLS #PADE544660 Report a problem | ||
| 5/1/2021 | Listed for sale | $195,000+34.5%$150/sqft |
Source: Bright MLS #PADE544660 Report a problem | ||
| 7/23/2009 | Sold | $145,000-3.3%$112/sqft |
Source: Public Record Report a problem | ||
| 4/10/2009 | Listed for sale | $149,900$116/sqft |
Source: Listhub #5487424 Report a problem | ||
Public tax history
| Year | Property taxes | Tax assessment |
|---|---|---|
| 2026 | $6,108 +13% | $152,480 |
| 2025 | $5,405 +2.1% | $152,480 |
| 2024 | $5,294 +4.5% | $152,480 |
| 2023 | $5,064 +3.3% | $152,480 |
| 2022 | $4,902 | $152,480 |
| 2021 | $4,902 +918% | $152,480 +72.9% |
| 2020 | $482 -1.5% | $88,170 |
| 2019 | $489 -89.9% | $88,170 |
| 2018 | $4,829 +898% | $88,170 |
| 2017 | $484 | $88,170 |
| 2016 | $484 | $88,170 |
| 2015 | $484 | $88,170 |
| 2014 | $484 +2.8% | $88,170 |
| 2013 | $471 +2.8% | $88,170 |
| 2012 | $458 +0.3% | $88,170 |
| 2011 | $457 +2% | $88,170 |
| 2010 | $448 +5.3% | $88,170 |
| 2009 | $425 +2% | $88,170 |
| 2008 | $416 +6.1% | $88,170 |
| 2007 | $392 | $88,170 |
| 2006 | $392 | $88,170 |
| 2005 | $392 | $88,170 |
| 2004 | $392 +8.5% | $88,170 |
| 2003 | $361 +7.9% | $88,170 |
| 2002 | $335 | $88,170 |
| 2000 | $335 | $88,170 |
Find assessor info on the county website
Neighborhood: 19094
Nearby homes
- $276,8003 bd2 ba1.2k sqft132 Crum Creek Dr, Woodlyn, PA 19094Off Market
- $241,1003 bd1 ba1.2k sqft136 Crum Creek Dr, Woodlyn, PA 19094Off Market
- $237,2003 bd1 ba1.2k sqft130 Crum Creek Dr, Woodlyn, PA 19094Off Market
- $268,6003 bd2 ba1.2k sqft138 Crum Creek Dr, Woodlyn, PA 19094Off Market
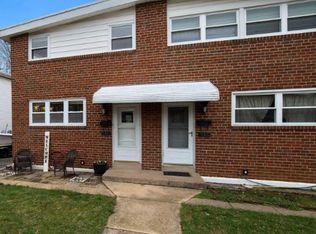
- $276,9003 bd1 ba1.2k sqft128 Crum Creek Dr, Woodlyn, PA 19094Off Market
- $233,1003 bd1 ba1.2k sqft140 Crum Creek Dr, Woodlyn, PA 19094Off Market
- $241,3003 bd1 ba1.2k sqft142 Crum Creek Dr, Woodlyn, PA 19094Off Market
- $249,9003 bd1 ba1.2k sqft126 Crum Creek Dr, Woodlyn, PA 19094Off Market
Nearby schools
GreatSchools rating
- 6/10Woodlyn El SchoolGrades: K-5Distance: 0.6 mi
- 5/10Ridley Middle SchoolGrades: 6-8Distance: 1.1 mi
- 7/10Ridley High SchoolGrades: 9-12Distance: 1.7 mi
Schools provided by the listing agent
- Elementary: Woodlyn
- Middle: Ridley
- High: Ridley
- District: Ridley
Source: Bright MLS. This data may not be complete. We recommend contacting the local school district to confirm school assignments for this home.
Get a cash offer in 3 minutes
Find out how much your home could sell for in as little as 3 minutes with a no-obligation cash offer.
Estimated market value
$234,300
Get a cash offer in 3 minutes
Find out how much your home could sell for in as little as 3 minutes with a no-obligation cash offer.
Estimated market value
$234,300
- Pennsylvania
- Delaware County
- Woodlyn
- 19094
- 134 Crum Creek Dr
Nearby cities
Nearby zip codes
Other Woodlyn Topics
