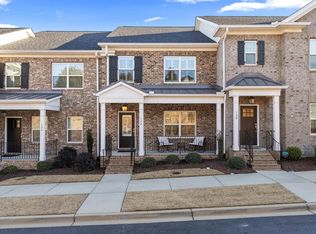
Welcome home to Chelsea Townes at Hollingsworth Park – located in one of Greenville’s most coveted locations! This newly built, all-brick townhome offers the perfect blend of style, convenience, and low maintenance living. With over 2,000 sq. ft., this 3-bedroom, 2.5-bathroom townhome boasts an open floor plan, an attached two-car rear-entry garage, and thoughtful design features that make it ideal for both everyday living and entertaining. The kitchen showcases upgraded cabinetry, granite countertops, stainless steel appliances (including gas line for future use) and large walk-in pantry. On the first floor, you’ll also find a full-size laundry room with granite countertops, a sink, and ample cabinet storage. The second floor is home to the spacious primary suite, complete with a generous walk-in closet and ensuite bathroom with double vanities and large walk-in shower with marble surround and rectangular seat. The spacious hallway closet provides additional storage and can even double as a second closet for the primary suite. There are two additional bedrooms on the second floor with easy access to a shared bathroom. Living at Chelsea Townes at Hollingsworth Park means embracing the best of Greenville. Enjoy beautifully landscaped pathways, abundant greenspaces, and miles of paved walkways. Just steps away, Legacy Park offers 20 acres of serene green space, inspired by New York’s Central Park. This community treasure features direct access to the Swamp Rabbit Trail, a picturesque pond, open lawns, walking trails, cabanas, a sand volleyball court, playgrounds, and park benches with scenic views—perfect for both relaxation and recreation. Convenience is at your fingertips with this prime location, just minutes from downtown Greenville, I-385, and I-85. Woodruff Road’s premier shopping, dining, and entertainment options are just around the corner. Contact listing agent with any questions!
Sold for $505,000
Zillow last checked:
Listing updated:
Bought with:
Kerri Warren
Joy Real Estate
Source: Greater Greenville AOR,MLS#: 1549491
Price history
| Date | Event | Price |
|---|---|---|
| 3/28/2025 | Sold | $505,000+5.2%$248/sqft |
Source:  Greater Greenville AOR #1549491 Report a problem Greater Greenville AOR #1549491 Report a problem | ||
| 3/2/2025 | Pending sale | $479,900$236/sqft |
Source: Greater Greenville AOR #1549491 Report a problem | ||
| 2/28/2025 | Listed for sale | $479,900+39.7%$236/sqft |
Source: Greater Greenville AOR #1549491 Report a problem | ||
| 8/30/2021 | Sold | $343,530$169/sqft |
Source: Public Record Report a problem | ||
Get a cash offer in 3 minutes
Find out how much your home could sell for in as little as 3 minutes with a no-obligation cash offer.
Estimated market value
$507,000
