Skip main navigation
Off market
  • $645,400

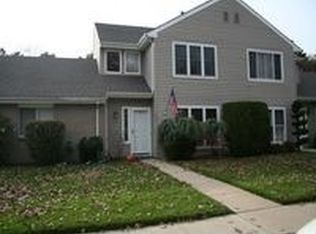
    134 Dari Drive #134, Holbrook, NY 11741

    2beds
    --sqft
    Condominium, Residential
    Built in 1988
    -- sqft lot
    $645,400 Zestimate®
    $--/sqft
    $3,992 Estimated rent

    Home value

    $645,400

    $607,000 - $684,000

    $3,992/mo

    Zestimate® history
    Loading
    Loading...

    Owner options

    List your home for rent

    $3,992/mo

    Rent Zestimate®

    Find your next renter with Zillow Rental Manager. Plus, with online applications, you can quickly screen prospective tenants – for free.

    Learn more

    $3,992/mo

    Rent Zestimate®

    Refinance and save

    $4,928/mo

    Est. payment

    Refinancing to a lower rate could help reduce your monthly payments and save thousands over the life of the loan.

    See today's rates

    $4,928/mo

    Est. payment

    Explore your selling options

    Work with a Zillow partner agent

    Leverage their expertise and Zillow's premium Showcase listings to get your home seen by more buyers.

    Get started

    List with your own agent

    Get your home in front of millions of buyers by listing it on Zillow.

    Learn how to do it

    Sell it yourself

    Take full control of how buyers see your home on Zillow by listing For Sale by Owner (FSBO).

    List your home

    What's special

    Welcome to Autumn Ridge community. This home was completely renovated and includes a brand-new kitchen with white shaker cabinets, tiled backsplash and white with gray quartz countertops, new stainless steel appliances including gas range. Luxury vinyl flooring throughout except the bedrooms. Master bedroom with oversized walk-in closet and ensuite that includes a walk-in shower and double sink vanity. Second bedroom and additional full bathroom. Den/Office could be used for 3rd bedroom. Cathedral ceilings in Living Room and Dining Room. All new doors, windows, moldings, outlets, switches and hi hats. Spacious yard and 2 assigned parking spaces. Community pool, club house and tennis courts., Additional information: Appearance:New

    This property is not currently displayed as for sale or rent on Zillow. This may be different from what's on other websites or public sources.

    Zillow last checked:

    Listing updated:

    Listed by:

    Justin Pollio,

    New Door Properties LLC 631-629-5966,

    Anthony N. Pollio 631-618-1532,

    New Door Properties LLC

    Bought with:

    Michelle Keegan, 10401246985

    Douglas Elliman Real Estate

    Source: OneKey® MLS as distributed by MLS GRID,MLS#: L3471648MLS Logo

    Facts & features

    Interior

    Bedrooms & bathrooms
    • Bedrooms: 2
    • Bathrooms: 2
    • Full bathrooms: 2
    Heating
    • Forced Air
    Cooling
    • Central Air
    Appliances
    • Included: Gas Water Heater
    Features
    • Has basement: No
    • Attic: Partial

    Property

    Parking
    • Total spaces: 2
    • Parking features: Assigned
    Features
    • Levels: One
    Lot
    • Size: 4,792 Square Feet
    Details
    • Parcel number: 0500196000800037000

    Construction

    Type & style
    • Home type: Condo
    • Property subtype: Condominium, Residential
    Materials
    • Vinyl Siding
    Condition
    • Year built: 1988
    • Major remodel year: 2023
    Details
    • Builder model: Birchwood End Unit Ranch

    Utilities & green energy

    • Water: Public

    Community & HOA

    Community
    • Features: Clubhouse, Pool, Tennis Court(s)
    • Subdivision: Autumn Ridge
    HOA
    • Has HOA: Yes
    • Amenities included: Trash
    • Services included: Maintenance Structure, Maintenance Grounds, Sewer, Snow Removal, Trash
    • HOA fee: $490 monthly
    Location
    • Region: Holbrook

    Financial & listing details

    • Annual tax amount: $8,674
    • Date on market: 11/21/2024
    • Listing agreement: Exclusive Right To Lease

    Price history

    DateEventPrice
    7/17/2023Sold$540,000+0%
    Source: OneKey® MLS as distributed by MLS GRID #L3471648 Report a problem
    5/19/2023Pending sale$539,900
    Source: OneKey® MLS as distributed by MLS GRID #3471648 Report a problem
    4/17/2023Listed for sale$539,900
    Source: OneKey® MLS as distributed by MLS GRID #3471648 Report a problem

    Public tax history

    Tax history is unavailable.

    Neighborhood: 11741

    Nearby schools

    GreatSchools rating
    Schools provided by the listing agent
    • Elementary: Merrimac School
    • Middle: Seneca Middle School
    • High: Sachem High School East

    Source: OneKey® MLS as distributed by MLS GRID. This data may not be complete. We recommend contacting the local school district to confirm school assignments for this home.

    Get a cash offer in 3 minutes
    Find out how much your home could sell for in as little as 3 minutes with a no-obligation cash offer.
    Estimated market value
    $645,400
    Get a cash offer in 3 minutes
    Find out how much your home could sell for in as little as 3 minutes with a no-obligation cash offer.
    Estimated market value
    $645,400