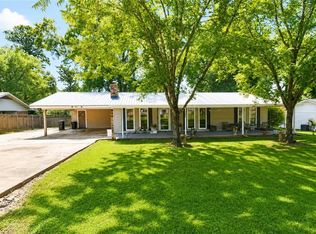
Looking for a Pineville home close to the Kingsville area that is zoned for Tioga Jr. & High Schools? This 3 bedroom, 2 bathroom home with a nice backyard space may be just the one! With spacious rooms and split floor plan, excellent proximity to Pineville amenities, and back patio begging you to enjoy a cup of coffee in the mornings, this home is ready for its next owner! Don't miss the vaulted ceiling in the living room and the tray ceiling in the primary bedroom making the home feel large and open. This property sits in a quiet Pineville pocket while still keeping you connected to everything you need. Schedule your tour today!
Active
$215,000
134 Darlene Rd, Pineville, LA 71360
3beds
1,399sqft
Single Family Residence
Built in 2009
0.43 Acres Lot
$212,500 Zestimate®
$154/sqft
$-- HOA
What's special
Nice backyard spaceSplit floor planSpacious rooms
- 70 days |
- 460 |
- 42 |
Likely to sell faster than
Zillow last checked:
Listing updated:
Listed by:
Erin Teutsch,
The Signature Brokerage 318-200-0639
Source: GCLRA,MLS#: 2561994Originating MLS: Greater Central Louisiana REALTORS Association
Facts & features
Interior
Bedrooms & bathrooms
- Bedrooms: 3
- Bathrooms: 2
- Full bathrooms: 2
Primary bedroom
- Description: Flooring: Carpet
- Level: Lower
- Dimensions: 11x14
Bedroom
- Description: Flooring: Carpet
- Level: Lower
- Dimensions: 11x12
Bedroom
- Description: Flooring: Carpet
- Level: Lower
- Dimensions: 10x12
Dining room
- Description: Flooring: Tile
- Level: Lower
- Dimensions: 7x9
Living room
- Description: Flooring: Laminate,Simulated Wood
- Level: Lower
- Dimensions: 16x17
Heating
- Central
Cooling
- Central Air
Appliances
- Included: Dishwasher, Microwave, Oven, Range, Refrigerator
Features
- Carbon Monoxide Detector
- Has fireplace: No
- Fireplace features: None
Interior area
- Total structure area: 1,549
- Total interior livable area: 1,399 sqft
Property
Parking
- Total spaces: 2
- Parking features: Two Spaces
Features
- Levels: One
- Stories: 1
- Patio & porch: Concrete
- Exterior features: Fence
- Pool features: None
Lot
- Size: 0.43 Acres
- Dimensions: 201 x 103
- Features: Outside City Limits, Rectangular Lot
Details
- Additional structures: Shed(s)
- Parcel number: 1210084087
- Special conditions: None
Construction
Type & style
- Home type: SingleFamily
- Architectural style: Acadian
- Property subtype: Single Family Residence
Materials
- Aluminum Siding, Brick
- Foundation: Slab
- Roof: Shingle
Condition
- Very Good Condition
- Year built: 2009
Utilities & green energy
- Sewer: Septic Tank
- Water: Public
Community & HOA
Community
- Security: Smoke Detector(s)
HOA
- Has HOA: No
Location
- Region: Pineville
Financial & listing details
- Price per square foot: $154/sqft
- Tax assessed value: $184,000
- Annual tax amount: $2,393
- Date on market: 6/11/2026
- Listing agreement: Exclusive Right To Sell
Estimated market value
$212,500
$202,000 - $223,000
$1,406/mo
Price history
| Date | Event | Price |
|---|---|---|
| 6/11/2026 | Listed for sale | $215,000+1.4%$154/sqft |
Source: GCLRA #2561994 Report a problem | ||
| 6/5/2026 | Listing removed | -- |
Source: Owner Report a problem | ||
| 5/12/2026 | Price change | $212,000-1.4%$152/sqft |
Source: Owner Report a problem | ||
| 4/17/2026 | Listed for sale | $215,000$154/sqft |
Source: Owner Report a problem | ||
| 8/31/2022 | Sold | -- |
Source: Public Record Report a problem | ||
| 9/9/2011 | Sold | -- |
Source: Public Record Report a problem | ||
| 8/17/2009 | Sold | -- |
Source: Public Record Report a problem | ||
| 2/27/2009 | Sold | -- |
Source: Public Record Report a problem | ||
Public tax history
| Year | Property taxes | Tax assessment |
|---|---|---|
| 2025 | $2,393 -0.5% | $18,400 |
| 2024 | $2,404 -5.5% | $18,400 |
| 2023 | $2,545 +24.3% | $18,400 +15.7% |
| 2022 | $2,047 -1.1% | $15,900 |
| 2021 | $2,070 -0.6% | $15,900 |
| 2020 | $2,084 +7.1% | $15,900 +6% |
| 2019 | $1,946 +0.7% | $15,000 |
| 2018 | $1,931 +2% | $15,000 |
| 2017 | $1,894 | $15,000 |
| 2016 | $1,894 +5.8% | $15,000 +7.1% |
| 2015 | $1,790 +0.4% | $14,000 |
| 2014 | $1,783 +2.7% | $14,000 |
| 2013 | $1,737 +2.9% | $14,000 |
| 2012 | $1,687 +4.1% | $14,000 +4.3% |
| 2011 | $1,620 -0.8% | $13,420 |
| 2010 | $1,634 +1564.1% | $13,420 +1577.5% |
| 2009 | $98 | $800 |
Find assessor info on the county website
Monthly payment
Est. payment
Payment breakdown
Explore the cost of this home by adjusting the details. Changes won't be saved.Climate risks
Neighborhood: 71360
Nearby schools
GreatSchools rating
- 9/10Paradise Elementary SchoolGrades: PK-6Distance: 3.6 mi
- 6/10Tioga Junior High SchoolGrades: 7-8Distance: 4.7 mi
- 7/10Tioga High SchoolGrades: 9-12Distance: 4.7 mi
Schools provided by the listing agent
- Elementary: Paradise
- Middle: Tioga
- High: Tioga
Source: GCLRA. This data may not be complete. We recommend contacting the local school district to confirm school assignments for this home.
- $113,000-- bd-- ba-- sqft136 Darlene Rd, Pineville, LA 71360Off Market
- $13,000-- bd-- ba-- sqft135 Darlene Dr, Pineville, LA 71360Off Market
- $44,0003 bd1 ba1.2k sqft133 Darlene Dr, Pineville, LA 71360Off Market
- $86,900-- bd-- ba-- sqft6 Stokes Rd, Pineville, LA 71360Off Market
- $15,000-- bd-- ba-- sqft2 Stokes Rd, Pineville, LA 71360Off Market
- $182,3003 bd2 ba1.3k sqft139 Darlene Dr, Pineville, LA 71360Off Market
- $246,7003 bd2 ba1.6k sqft22 Stokes Rd, Pineville, LA 71360Off Market
- $128,6003 bd2 ba1.9k sqft18 Stokes Rd, Pineville, LA 71360Off Market
A local agent can set up tours, give advice and negotiate with sellers.
A local lender can help you make sure your offer is ready when you are.
Similar homes
- $211,9003 bd2 ba1.8k sqft210 Fendler Pkwy, Pineville, LA 71360For Sale
 MLS ID #2571060, TORRI BYRD, Sweet Legacy Real Estate Co.. GCLRA
 - $229,9003 bd2 ba1.4k sqft408 W Hampton Dr, Pineville, LA 71360For Sale
 MLS ID #2569917, RANDY BROWNING, REALTY EXPERTS, INC.. GCLRA
 - $219,5003 bd2 ba1.6k sqft325 E Ridge Trl, Pineville, LA 71360For Sale
 MLS ID #2566091, DICKIE JOHNSON, The Wilder Group. GCLRA
 - $249,9003 bd2 ba1.5k sqft240 Milky Way Dr, Pineville, LA 71360For Sale
 MLS ID #2572627, Christine Dauzat, Vylla Home. GCLRA
 - $225,0004 bd2 ba1.9k sqft1731 Ball Cutoff Rd, Pineville, LA 71360For SaleMLS ID #2556783, Misty Rivers, CENTURY 21 BUELOW-MILLER REALTY. GCLRA
- $240,0003 bd2 ba1.8k sqft417 Fendler Pkwy, Pineville, LA 71360For SaleMLS ID #2555815, Iris Barron, Draper Realty & Associates. GCLRA
- $200,0003 bd2 ba1.8k sqft313 Ridge Row, Pineville, LA 71360For SaleMLS ID #15-5093, Tara Williams. Greater Fort Polk Area Realtors
- $219,9003 bd2 ba1.8k sqft580 Rubin Dr, Pineville, LA 71360For SaleMLS ID #2548761, ASHLEY WENKEL, KELLER WILLIAMS REALTY CENLA PARTNERS. GCLRA
- $199,9993 bd2 ba1.2k sqft105 Monroe Ln, Pollock, LA 71467For SaleMLS ID #2572553, Mary Sonnier, EXP REALTY, LLC. GCLRA
- $223,0003 bd3 ba1.7k sqft136 Nalley Dr, Pineville, LA 71360For SaleMLS ID #2524737, CECILE BARNHART, Crest Realty. GCLRA
- $205,0003 bd2 ba1.7k sqft115 Rustic Manor Cv, Pineville, LA 71360For SaleMLS ID #2563881, Melanie Hodapp, RITCHIE REAL ESTATE. GCLRA
- $199,9004 bd2 ba1.7k sqft1607 Highway 1204, Pineville, LA 71360For SaleMLS ID #2559120, SHAWN NUGENT, THE REALTY COMPANY OF LOUISIANA, LLC. GCLRA
- $177,5002 bd2 ba1.4k sqft2330 Linda Dr, Pineville, LA 71360For SaleMLS ID #2569033, JOHN WALKER, KELLER WILLIAMS REALTY CENLA PARTNERS. GCLRA
- $275,0003 bd2 ba1.9k sqft1481 Susek Dr, Pineville, LA 71360For SaleMLS ID #2569002, Ashley Tam, CENTURY 21 BUELOW-MILLER REALTY. GCLRA
- $210,0004 bd2 ba1.6k sqft1219 Paradise Rd, Ball, LA 71405For SaleMLS ID #2559625, ASHLEY BONIFIELD, KELLER WILLIAMS REALTY CENLA PARTNERS. GCLRA
- $255,0003 bd2 ba1.3k sqft2565 Hickory Hill Rd, Pineville, LA 71360For SaleMLS ID #2569299, Candy Ross, Better Homes & Gardens Real Estate Rhodes Realty. GCLRA
- $192,0003 bd2 ba1.4k sqft303 James Dr, Ball, LA 71405For SaleMLS ID #2561923, Corbin Zito, KELLER WILLIAMS REALTY CENLA PARTNERS. GCLRA
- $230,0003 bd2 ba1.5k sqft347 Barron Rd, Pollock, LA 71467For SaleMLS ID #2571562, Karen Vinson, Better Homes & Gardens Real Estate Rhodes Realty. GCLRA
- $260,0003 bd2 ba1.6k sqft6538 Windy Dr, Pineville, LA 71360For SaleMLS ID #2548594, AMY DODGE, IMAGE ONE REALTY LLC. GCLRA
- $150,0003 bd2 ba1.9k sqft6236 Clark Cir, Pineville, LA 71360For SaleMLS ID #2572514, Genny Broussard, Broussard & Associates. GCLRA
