Skip main navigation
Sold for $130,000
  • $130,000

    134 Dartmouth Ave, Somerdale, NJ 08083

    1beds
    556sqft
    Condominium
    Built in 1970
    -- sqft lot
    $-- Zestimate®
    $234/sqft
    $1,470 Estimated rent

    Home value

    Not available

    Estimated sales range

    Not available

    $1,470/mo

    Zestimate® history
    Loading
    Loading...

    Owner options

    List your home for rent

    $1,470/mo

    Rent Zestimate®

    Find your next renter with Zillow Rental Manager. Plus, with online applications, you can quickly screen prospective tenants – for free.

    Learn more

    $1,470/mo

    Rent Zestimate®

    Refinance and save

    $972/mo

    Est. payment

    Refinancing to a lower rate could help reduce your monthly payments and save thousands over the life of the loan.

    See today's rates

    $972/mo

    Est. payment

    Explore your selling options

    Work with a Zillow partner agent

    Leverage their expertise and Zillow's premium Showcase listings to get your home seen by more buyers.

    Get started

    List with your own agent

    Get your home in front of millions of buyers by listing it on Zillow.

    Learn how to do it

    Sell it yourself

    Take full control of how buyers see your home on Zillow by listing For Sale by Owner (FSBO).

    List your home

    What's special

    Great balconyStacked washer and dryerNew interior paintNew carpetsPlenty of storageLarge walk-in closetOverlooks the sports fields
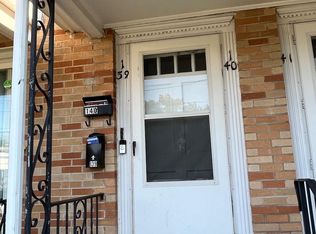
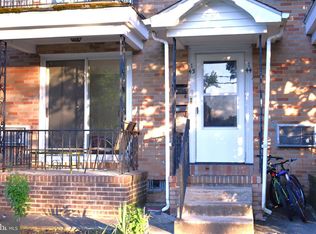
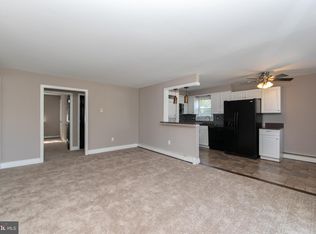
    Check out this recently renovated 2nd-floor condo. Beautifully redone with new carpets throughout, new appliances, new interior paint and more. The kitchen was renovated a few years ago. There is solid surface counters, a breakfast bar and tile backsplash. Brand new appliances were just installed. This is one of the new units that has a stacked washer and dryer. There is a great balcony that overlooks the sports fields across the street. There is plenty of storage throughout this home. The bedroom is a generous size, as is the living room. Off the living room is a large walk-in closet. Located just off of the White Horse Pike, which provides easy access to Rt 295 and center city Philadelphia. Don't wait. This one will not last long. Call today for your personal tour.

    Zillow last checked:

    Listing updated:

    Listed by:

    Christopher Valianti 609-605-7471,

    RE/MAX Preferred - Mullica Hill

    Bought with:

    Gil Wildridge, 608064849

    Pott Real Estate, LLC

    Source: Bright MLS,MLS#: NJCD2088256MLS Logo

    Facts & features

    Interior

    Bedrooms & bathrooms
    • Bedrooms: 1
    • Bathrooms: 1
    • Full bathrooms: 1
    • Main level bathrooms: 1
    • Main level bedrooms: 1
    Rooms
    • Room types: Living Room, Kitchen, Bedroom 1, Bathroom 1
    Bedroom 1
    • Level: Main
    Bathroom 1
    • Level: Main
    Kitchen
    • Level: Main
    Living room
    • Level: Main
    Heating
    • Baseboard, Other
    Cooling
    • Wall Unit(s), Electric
    Appliances
    • Included: Water Heater
    • Laundry: Dryer In Unit, Washer In Unit, In Unit
    Features
    • Flooring: Carpet
    • Has basement: No
    • Has fireplace: No
    Interior area
    • Total structure area: 556
    • Total interior livable area: 556 sqft
    • Finished area above ground: 556
    • Finished area below ground: 0

    Property

    Parking
    • Parking features: Assigned, Parking Lot
    • Details: Assigned Parking
    Accessibility
    • Accessibility features: None
    Features
    • Levels: Two
    • Stories: 2
    • Pool features: None
    Details
    • Additional structures: Above Grade, Below Grade
    • Parcel number: 310011200007C2034
    • Zoning: RESIDENTIAL
    • Special conditions: Standard

    Construction

    Type & style
    • Home type: Condo
    • Property subtype: Condominium
    • Attached to another structure: Yes
    Materials
    • Brick
    Condition
    • Good
    • New construction: No
    • Year built: 1970
    • Major remodel year: 2025

    Utilities & green energy

    • Electric: Circuit Breakers
    • Sewer: Public Sewer
    • Water: Public

    Community & HOA

    Community
    • Condo and coop fee: $305 monthly
    • Subdivision: None Available
    HOA
    • Has HOA: No
    • Amenities included: None
    • Services included: Heat, Water, All Ground Fee
    • HOA name: Camco Management
    Location
    • Region: Somerdale
    • Municipality: SOMERDALE BORO

    Financial & listing details

    • Price per square foot: $234/sqft
    • Tax assessed value: $35,000
    • Annual tax amount: $1,631
    • Date on market: 3/15/2025
    • Listing agreement: Exclusive Right To Sell
    • Ownership: Condominium

    Price history

    DateEventPrice
    5/2/2025Sold$130,000+4%$234/sqft
    Source: Bright MLS #NJCD2088256 Report a problem
    4/11/2025Pending sale$125,000$225/sqft
    Source: Bright MLS #NJCD2088256 Report a problem
    4/2/2025Contingent$125,000$225/sqft
    Source: Bright MLS #NJCD2088256 Report a problem
    3/15/2025Listed for sale$125,000$225/sqft
    Source: Bright MLS #NJCD2088256 Report a problem
    4/5/2021Listing removed--
    Source: Zillow Rental Manager Report a problem
    3/14/2021Listed for rent$975+14.7%$2/sqft
    Source: Zillow Rental Manager Report a problem
    2/14/2019Listing removed$850$2/sqft
    Source: Owner Report a problem
    2/3/2019Listed for rent$850$2/sqft
    Source: Owner Report a problem

    Public tax history

    YearProperty taxesTax assessment
    2023$6,820 +2.1%$35,000
    2022$6,683 +346.1%$35,000
    2021$1,498 +1.9%$35,000
    2020$1,471 -19.9%$35,000
    2019$1,837 $35,000 -19.2%
    2018$1,837 +2.4%$43,300
    2017$1,793 +1.4%$43,300
    2016$1,768 +4.3%$43,300
    2015$1,694 -10.9%$43,300
    2014$1,901 +3.1%$43,300 -23.1%
    2012$1,843 +2%$56,300
    2011$1,808 +4.6%$56,300
    2010$1,729 +13.4%$56,300
    2009$1,525 $56,300 +102.5%
    2008-- $27,800
    2007-- $27,800
    2006-- $27,800
    2005-- $27,800
    2004-- $27,800
    2003-- $27,800
    2002-- $27,800
    2001-- $27,800
    Find assessor info on the county website

    Neighborhood: 08083

    Nearby schools

    GreatSchools rating
    Schools provided by the listing agent
    • Elementary: Somerdale Park E.s.
    • High: Sterling
    • District: Sterling High

    Source: Bright MLS. This data may not be complete. We recommend contacting the local school district to confirm school assignments for this home.

    Get pre-qualified for a loan
    At Zillow Home Loans, we can pre-qualify you in as little as 5 minutes with no impact to your credit score.

    An equal housing lender. NMLS #10287.