Welcome To This Beautifully Maintained 5-Bedroom, 3-Bathroom Colonial, Nestled In The Heart Of The Highly Sought-After Old Harbour Green Community. This Spacious Residence Blends Classic Charm With Modern Comforts, Offering An Ideal Layout For Both Everyday Living And Effortless Entertaining. Step Inside To Find High Ceilings That Create An Airy, Open Feel Throughout The Home. The Heart Of The Home Is A Chef’s Dream Kitchen, Complete With High-End Stainless Steel Appliances, Ample Counter Space, A Wine Cooler, And Custom Cabinetry That Combines Style And Functionality. The Layout Offers A Seamless Flow From The Formal Dining Room To The Elegant Living Room, Cozy Den, And Versatile Mudroom. A Wood-Burning Fireplace Adds Warmth And Character, While A Full Attic Provides Ample Storage Space. Additional Highlights Include A Dedicated Laundry Room, An Attached Garage With A Spacious Loft Above, And A Beautifully/Private Landscaped Backyard, Ideal For Relaxing Or Entertaining. Located In A Charming And Desirable Neighborhood, This Exceptional Home Offers The Perfect Blend Of Comfort, Style, And Convenience. With Its Spacious Living Areas, Beautiful Features, And Prime Location, This Is An Opportunity You Won’t Want To Miss.
Sold for $1,361,000
Street View
$1,361,000
134 Dartmouth Road, Massapequa, NY 11758
5beds
2,647sqft
Single Family Residence, Residential
Built in 1950
10,042 Square Feet Lot
$1,418,600 Zestimate®
$514/sqft
$5,994 Estimated rent
Home value
$1,418,600
$1.32M - $1.52M
$5,994/mo
Zestimate® history
Owner options
List your home for rent
$5,994/mo
Rent Zestimate®
Find your next renter with Zillow Rental Manager. Plus, with online applications, you can quickly screen prospective tenants – for free.
$5,994/mo
Rent Zestimate®
Refinance and save
$8,984/mo
Est. payment
Refinancing to a lower rate could help reduce your monthly payments and save thousands over the life of the loan.
$8,984/mo
Est. payment
Explore your selling options
Work with a Zillow partner agent
Leverage their expertise and Zillow's premium Showcase listings to get your home seen by more buyers.
Get startedList with your own agent
Get your home in front of millions of buyers by listing it on Zillow.
Learn how to do itSell it yourself
Take full control of how buyers see your home on Zillow by listing For Sale by Owner (FSBO).
List your homeWhat's special
High ceilingsDedicated laundry roomHigh-end stainless steel appliancesWine coolerWood-burning fireplaceFormal dining roomAmple counter space
Zillow last checked:
Listing updated:
Listed by:
Carlie Mullin 631-649-2561,
Signature Premier Properties 631-422-3100,
Dorothy E. Ziccardi 516-729-7851,
Signature Premier Properties
Bought with:
Dorothy E. Ziccardi, 40ZI0924325
Signature Premier Properties
Carlie Mullin, 10401371974
Signature Premier Properties
Source: OneKey® MLS as distributed by MLS GRID,MLS#: 849121
Facts & features
Interior
Bedrooms & bathrooms
- Bedrooms: 5
- Bathrooms: 3
- Full bathrooms: 2
- 1/2 bathrooms: 1
Primary bedroom
- Level: Second
Bedroom 1
- Level: Second
Bedroom 2
- Level: Second
Bedroom 3
- Level: Second
Bedroom 4
- Level: Second
Primary bathroom
- Level: Second
Bathroom 1
- Level: First
Bathroom 2
- Level: Second
Other
- Description: Utility Room
- Level: First
Den
- Level: First
Dining room
- Level: First
Kitchen
- Level: First
Laundry
- Level: First
Living room
- Level: First
Heating
- Radiant
Cooling
- Central Air
Appliances
- Included: Exhaust Fan, Freezer, Gas Cooktop, Microwave, Oven, Refrigerator, Stainless Steel Appliance(s), Washer, Wine Refrigerator
- Laundry: Washer/Dryer Hookup, Gas Dryer Hookup, Laundry Room
Features
- Chefs Kitchen, Eat-in Kitchen, Entrance Foyer, Formal Dining, Granite Counters, Kitchen Island, Primary Bathroom, Open Kitchen, Pantry, Soaking Tub, Storage
- Flooring: Carpet, Tile
- Attic: Pull Stairs
- Number of fireplaces: 1
- Fireplace features: Wood Burning
Interior area
- Total structure area: 2,647
- Total interior livable area: 2,647 sqft
Property
Parking
- Total spaces: 0.5
- Parking features: Attached, Driveway, Garage
- Garage spaces: 0.5
- Has uncovered spaces: Yes
Lot
- Size: 10,042 Square Feet
Details
- Parcel number: 2489651640000010
- Special conditions: None
Construction
Type & style
- Home type: SingleFamily
- Architectural style: Colonial
- Property subtype: Single Family Residence, Residential
Materials
- Vinyl Siding
- Foundation: Concrete Perimeter
Condition
- Year built: 1950
Utilities & green energy
- Sewer: Public Sewer
- Water: Public
- Utilities for property: Natural Gas Connected
Community & HOA
HOA
- Has HOA: No
Location
- Region: Massapequa
Financial & listing details
- Price per square foot: $514/sqft
- Tax assessed value: $696,000
- Annual tax amount: $20,849
- Date on market: 4/17/2025
- Cumulative days on market: 53 days
- Listing agreement: Exclusive Right To Sell
Price history
| Date | Event | Price |
|---|---|---|
| 9/22/2025 | Sold | $1,361,000-0.3%$514/sqft |
Source:  OneKey® MLS as distributed by MLS GRID #849121 Report a problem OneKey® MLS as distributed by MLS GRID #849121 Report a problem | ||
| 7/1/2025 | Pending sale | $1,365,000$516/sqft |
Source: OneKey® MLS as distributed by MLS GRID #849121 Report a problem | ||
| 6/29/2025 | Listing removed | $1,365,000$516/sqft |
Source: OneKey® MLS as distributed by MLS GRID #849121 Report a problem | ||
| 6/27/2025 | Listed for sale | $1,365,000$516/sqft |
Source: OneKey® MLS as distributed by MLS GRID #849121 Report a problem | ||
| 6/7/2025 | Listing removed | $1,365,000$516/sqft |
Source: OneKey® MLS as distributed by MLS GRID #849121 Report a problem | ||
| 5/22/2025 | Price change | $1,365,000-2.4%$516/sqft |
Source: OneKey® MLS as distributed by MLS GRID #849121 Report a problem | ||
| 4/17/2025 | Listed for sale | $1,399,000+3.6%$529/sqft |
Source: OneKey® MLS as distributed by MLS GRID #849121 Report a problem | ||
| 3/14/2025 | Listing removed | -- |
Source: Owner Report a problem | ||
| 3/4/2025 | Price change | $1,350,000+3.8%$510/sqft |
Source: Owner Report a problem | ||
| 2/17/2025 | Listed for sale | $1,300,000+56.8%$491/sqft |
Source: Owner Report a problem | ||
| 10/13/2016 | Listing removed | $829,000$313/sqft |
Source: Patricia A Slevin Realty Inc #2863330 Report a problem | ||
| 10/6/2016 | Price change | $829,000+1.2%$313/sqft |
Source: Patricia A Slevin Realty Inc #2863330 Report a problem | ||
| 7/29/2016 | Price change | $819,000-3.6%$309/sqft |
Source: Patricia A Slevin Realty Inc #2863330 Report a problem | ||
| 6/8/2016 | Price change | $849,900-4.5%$321/sqft |
Source: Patricia A Slevin Realty Inc #2863330 Report a problem | ||
| 4/21/2016 | Listed for sale | $889,990+52.1%$336/sqft |
Source: Patricia A Slevin Realty Inc #2846344 Report a problem | ||
| 5/10/2004 | Sold | $585,000$221/sqft |
Source: Public Record Report a problem | ||
Public tax history
| Year | Property taxes | Tax assessment |
|---|---|---|
| 2024 | -- | $696 -7% |
| 2023 | -- | $748 -3.4% |
| 2022 | -- | $774 |
| 2021 | $18,957 +3.5% | -- |
| 2020 | $18,310 -24.6% | $1,120 -33.8% |
| 2019 | $24,291 | $1,692 |
| 2018 | $24,291 +6.1% | $1,692 |
| 2017 | $22,900 +11.2% | $1,692 +5.3% |
| 2016 | $20,593 +217.8% | $1,607 |
| 2015 | $6,480 +9.4% | $1,607 |
| 2013 | $5,922 -1.4% | $1,607 -5% |
| 2012 | $6,006 -47.4% | $1,692 -4.1% |
| 2011 | $11,420 -9.4% | $1,765 -13.3% |
| 2010 | $12,600 | $2,036 -13.8% |
| 2009 | -- | $2,361 +6% |
| 2008 | -- | $2,228 +12.3% |
| 2006 | -- | $1,984 -19.7% |
| 2005 | -- | $2,472 -38.7% |
| 2004 | -- | $4,033 |
| 2003 | -- | $4,033 -38.9% |
| 2002 | -- | $6,600 |
| 2001 | -- | $6,600 |
| 2000 | -- | $6,600 |
Find assessor info on the county website
Neighborhood: Harbor Green
Nearby homes
- $1,280,5004 bd3 ba3.2k sqft122 Dartmouth Rd, Massapequa, NY 11758Off Market
- $1,347,3004 bd2 ba3.5k sqft129 Exeter Rd, Massapequa, NY 11758Off Market
- $1,490,0005 bd3 ba3.5k sqft138 Dartmouth Rd, Massapequa, NY 11758Sold
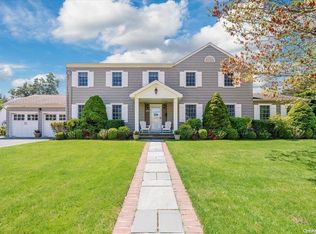
- $1,396,6003 bd3 ba3k sqft125 Exeter Rd, Massapequa, NY 11758Off Market
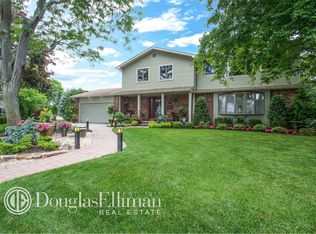
- $1,291,7004 bd3 ba2.7k sqft135 Exeter Rd, Massapequa, NY 11758Off Market
- $1,204,9004 bd3 ba2.5k sqft120 Cabot Rd, Massapequa, NY 11758Off Market
- $1,124,800-- bd2 ba2.1k sqft132 Cabot Rd, Massapequa, NY 11758Off Market
- $1,413,1004 bd3 ba3.2k sqft139 Dartmouth Rd, Massapequa, NY 11758Off Market
Nearby schools
GreatSchools rating
- 5/10Birch Lane Elementary SchoolGrades: K-5Distance: 0.6 mi
- 9/10Berner Middle SchoolGrades: 6-8Distance: 1.9 mi
- 10/10Massapequa High SchoolGrades: 9-12Distance: 1 mi
Schools provided by the listing agent
- Elementary: Birch Lane Elementary School
- Middle: Berner Middle School
- High: Massapequa High School
Source: OneKey® MLS as distributed by MLS GRID. This data may not be complete. We recommend contacting the local school district to confirm school assignments for this home.
Get a cash offer in 3 minutes
Find out how much your home could sell for in as little as 3 minutes with a no-obligation cash offer.
Estimated market value
$1,418,600
Get a cash offer in 3 minutes
Find out how much your home could sell for in as little as 3 minutes with a no-obligation cash offer.
Estimated market value
$1,418,600
- New York
- Nassau County
- Massapequa
- 11758
- Harbor Green
- 134 Dartmouth Road
Nearby cities
Nearby neighborhoods
Nearby zip codes
Other Massapequa Topics
