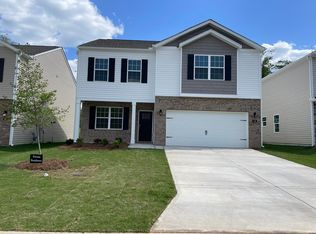
This D.R. Horton sought after and popular Hayden floor plan is better than new with all the upgrades and conveniences already complete for new owner!!! Offering 5BR/3BA , flex room (office or den), and a loft, there's enough space for everyone's needs. Open downstairs layout encompasses family/dining/kitchen. The kitchen features an abundance of white cabinetry, granite counter tops, S/S appliances, tile backsplash, & large island. Dining room chandelier conveys. Family room includes a ceiling fan and gas fireplace and wall mounted Samsung TV/sound bar. First floor features one bedroom and hallway full bath. Upstairs large primary en suite, double vanities, water closet, walk in shower, 1 enormous walk in closet & another 2nd walk in closet. Upstairs also includes 3 more bedrooms and another full bath w/double vanities and a tub/shower combo. The huge loft is great for game or play room. Enjoy outdoor spaces on the covered front porch or the back patio that overlooks the soccer friendly level backyard that is completely fenced in backing up to natural woods and a walking path to the lake!!! This home also includes LKN Lights (architectural/ambient) lighting installed that conveys. https://lknlights.com/holiday-lighting/
Sold for $375,000
$375,000
134 David Hill Dr, Sanford, NC 27330
5beds
2,511sqft
Single Family Residence, Residential
Built in 2022
8,276 Square Feet Lot
$357,300 Zestimate®
$149/sqft
$2,295 Estimated rent
Home value
$357,300
$339,000 - $375,000
$2,295/mo
Zestimate® history
Owner options
List your home for rent
$2,295/mo
Rent Zestimate®
Find your next renter with Zillow Rental Manager. Plus, with online applications, you can quickly screen prospective tenants – for free.
$2,295/mo
Rent Zestimate®
Refinance and save
$2,454/mo
Est. payment
Refinancing to a lower rate could help reduce your monthly payments and save thousands over the life of the loan.
$2,454/mo
Est. payment
Explore your selling options
Work with a Zillow partner agent
Leverage their expertise and Zillow's premium Showcase listings to get your home seen by more buyers.
Get startedList with your own agent
Get your home in front of millions of buyers by listing it on Zillow.
Learn how to do itSell it yourself
Take full control of how buyers see your home on Zillow by listing For Sale by Owner (FSBO).
List your homeWhat's special
Zillow last checked:
Listing updated:
Listed by:
Felicia Earl 912-547-4342,
Navigate Realty
Bought with:
Tian Zheng, 212091
Erichstar, Inc.
Source: Doorify MLS,MLS#: 10108705
Facts & features
Interior
Bedrooms & bathrooms
- Bedrooms: 5
- Bathrooms: 3
- Full bathrooms: 3
Heating
- Natural Gas
Cooling
- Central Air
Appliances
- Included: Dishwasher, Disposal, Dryer, Gas Range, Gas Water Heater, Microwave, Refrigerator, Stainless Steel Appliance(s), Washer
- Laundry: Electric Dryer Hookup, Laundry Room, Upper Level, Washer Hookup
Features
- Bathtub/Shower Combination, Breakfast Bar, Ceiling Fan(s), Chandelier, Double Vanity, Dual Closets, Entrance Foyer, Granite Counters, High Ceilings, Kitchen Island, Kitchen/Dining Room Combination, Living/Dining Room Combination, Open Floorplan, Pantry, Recessed Lighting, Separate Shower, Smooth Ceilings, Walk-In Closet(s), Walk-In Shower, Water Closet
- Flooring: Carpet, Laminate, Vinyl
- Doors: Sliding Doors
- Windows: Blinds, Double Pane Windows
- Number of fireplaces: 1
- Fireplace features: Family Room, Gas
Interior area
- Total structure area: 2,511
- Total interior livable area: 2,511 sqft
- Finished area above ground: 2,511
- Finished area below ground: 0
Property
Parking
- Total spaces: 4
- Parking features: Concrete, Driveway, Garage, Garage Faces Front, Kitchen Level
- Attached garage spaces: 2
- Uncovered spaces: 2
Features
- Levels: Two
- Stories: 2
- Patio & porch: Front Porch, Patio
- Exterior features: Fenced Yard, Lighting, Private Yard, Rain Gutters
- Fencing: Back Yard, Full, Other
- Has view: Yes
- View description: Trees/Woods
Lot
- Size: 8,276 Square Feet
- Features: Back Yard, Cleared, Front Yard, Interior Lot, Irregular Lot, Landscaped, Level, Rectangular Lot
Details
- Parcel number: 965621059700
- Special conditions: Standard
Construction
Type & style
- Home type: SingleFamily
- Architectural style: Transitional
- Property subtype: Single Family Residence, Residential
Materials
- Stone, Vinyl Siding
- Foundation: Slab
- Roof: Shingle
Condition
- New construction: No
- Year built: 2022
Details
- Builder name: D.R. HORTON
Utilities & green energy
- Sewer: Public Sewer
- Water: Public
- Utilities for property: Cable Connected, Electricity Connected, Natural Gas Connected, Septic Connected, Water Connected
Community & HOA
Community
- Subdivision: Galvins Ridge
HOA
- Has HOA: Yes
- Amenities included: Dog Park, Pond Year Round, Trail(s)
- Services included: None
- HOA fee: $195 quarterly
Location
- Region: Sanford
Financial & listing details
- Price per square foot: $149/sqft
- Tax assessed value: $337,500
- Annual tax amount: $3,999
- Date on market: 7/11/2025
- Road surface type: Asphalt, Paved
Price history
| Date | Event | Price |
|---|---|---|
| 1/4/2026 | Listing removed | $2,300$1/sqft |
Source: Zillow Rentals Report a problem | ||
| 1/1/2026 | Listed for rent | $2,300$1/sqft |
Source: Zillow Rentals Report a problem | ||
| 1/1/2026 | Listing removed | $2,300$1/sqft |
Source: Zillow Rentals Report a problem | ||
| 12/29/2025 | Sold | $375,000-3.4%$149/sqft |
Source:  Doorify MLS #10108705 Report a problem Doorify MLS #10108705 Report a problem | ||
| 12/3/2025 | Pending sale | $388,000$155/sqft |
Source: Doorify MLS #10108705 Report a problem | ||
| 11/6/2025 | Price change | $2,300-8%$1/sqft |
Source: Zillow Rentals Report a problem | ||
| 10/24/2025 | Price change | $388,000-2.5%$155/sqft |
Source: Doorify MLS #10108705 Report a problem | ||
| 9/16/2025 | Price change | $2,500-3.8%$1/sqft |
Source: Zillow Rentals Report a problem | ||
| 8/28/2025 | Listed for rent | $2,600$1/sqft |
Source: Zillow Rentals Report a problem | ||
| 8/12/2025 | Price change | $398,000-1.7%$159/sqft |
Source: Doorify MLS #10108705 Report a problem | ||
| 7/22/2025 | Price change | $405,000-1.5%$161/sqft |
Source: Doorify MLS #10108705 Report a problem | ||
| 7/11/2025 | Listed for sale | $411,000+0.3%$164/sqft |
Source: Doorify MLS #10108705 Report a problem | ||
| 1/27/2023 | Sold | $409,590-1.2%$163/sqft |
Source: Doorify MLS #2484117 Report a problem | ||
| 12/17/2022 | Pending sale | $414,590$165/sqft |
Source: Doorify MLS #2484117 Report a problem | ||
| 11/17/2022 | Listed for sale | $414,590$165/sqft |
Source: Doorify MLS #2484117 Report a problem | ||
Public tax history
| Year | Property taxes | Tax assessment |
|---|---|---|
| 2025 | $4,369 +0.5% | $337,500 |
| 2024 | $4,349 +18.1% | $337,500 +18.9% |
| 2023 | $3,684 +24709.6% | $283,900 +846.3% |
| 2022 | $15 | $30,000 |
Find assessor info on the county website
Neighborhood: 27330
Nearby homes
- $346,9004 bd3 ba2.2k sqft146 David Hill Dr, Sanford, NC 27330Off Market
- $393,0004 bd3 ba2.8k sqft127 David Hill Dr, Sanford, NC 27330Off Market

- $378,4005 bd3 ba2.5k sqft131 David Hill Dr, Sanford, NC 27330Off Market
- $390,0005 bd3 ba2.5k sqft143 David Hill Dr, Sanford, NC 27330Off Market

- $363,9003 bd3 ba2.1k sqft118 David Hill Dr, Sanford, NC 27330Off Market
- $361,7003 bd3 ba2.1k sqft123 David Hill Dr, Sanford, NC 27330Off Market
- $394,8005 bd2 ba2.5k sqft114 David Hill Dr, Sanford, NC 27330Off Market
- $326,1004 bd2 ba1.7k sqft119 David Hill Dr, Sanford, NC 27330Off Market
Nearby schools
GreatSchools rating
- 8/10Deep River Elementary SchoolGrades: K-5Distance: 1.7 mi
- 4/10East Lee Middle SchoolGrades: 6-8Distance: 7.8 mi
- 3/10Lee County High SchoolGrades: 9-12Distance: 6.9 mi
Schools provided by the listing agent
- Elementary: Lee - Deep River
- Middle: Lee - East Lee
- High: Lee - Southern Lee High
Source: Doorify MLS. This data may not be complete. We recommend contacting the local school district to confirm school assignments for this home.


Get pre-qualified for a loan
At Zillow Home Loans, we can pre-qualify you in as little as 5 minutes with no impact to your credit score.An equal housing lender. NMLS #10287.
Sell for more on Zillow
Get a Zillow Showcase℠ listing at no additional cost and you could sell for .
$357,300
2% more
+$7,146
With Zillow Showcase(estimated)
$364,446
- North Carolina
- Lee County
- Sanford
- 27330
- 134 David Hill Dr
Nearby cities
Nearby neighborhoods
Nearby zip codes
Other Sanford Topics
