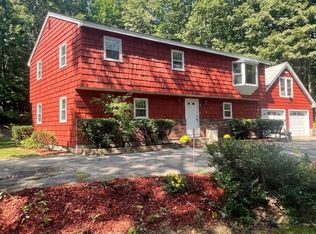
MOTIVATED SELLER — THIS ONE IS FULL OF SURPRISES! Space, character, comfort, and versatility come together in this charming 3-bedroom, 2.5-bath Gambrel! From the moment you arrive, you'll discover a home that offers far more than meets the eye, with generous living spaces, hardwood floors, and room to make it truly your own.One of the home's standout features is the oversized breezeway/entry room complete with a cozy pellet stove. This amazing space can become whatever your lifestyle needs—a comfortable family room, game room, entertaining space, or simply a warm and welcoming spot to gather with friends.The heart of the home offers plenty to love. Imagine preparing dinner while looking out over the backyard from your kitchen window, then gathering in the formal dining room for Sunday dinners, holidays, or entertaining guests. Just steps away, the spacious front-to-back living room that invites you to relax by the cozy fireplace!And the convenience continues with first-floor laundry and a half bath right where you need them.Upstairs, prepare to be impressed by the oversized front-to-back primary suite—a true retreat at the end of the day. Enjoy your own tiled shower and soaking tub, creating a relaxing space to unwind. Two additional bedrooms and a second full bath provide plenty of room for family, guests, or a home office.Need storage? You've got it! The full basement with bulkhead access offers abundant storage and exciting potential for future finished living space. Add in the large two-car garage and paved driveway, and this home checks even more boxes.Outside, enjoy the peace and charm of small-town living, with the added bonus of being conveniently located for easy access to Manchester, Nashua, and the Greater Boston area.If you're looking for a home with personality, space, flexibility, and room to grow, this could be the opportunity!
For sale
$509,900
134 Davis Village Rd, New Ipswich, NH 03071
3beds
2,068sqft
Single Family Residence
Built in 1970
1.01 Acres Lot
$501,400 Zestimate®
$247/sqft
$-- HOA
What's special
Cozy fireplaceLarge two-car garageFirst-floor laundryHardwood floorsPaved drivewayGenerous living spacesTwo additional bedrooms
- 30 days
- 469
- 19
Zillow last checked:
Listing updated:
Listed by:
Rebecca Morse 603-966-6774,
RE/MAX Town Square 603-878-3242
Source: MLS PIN,MLS#: 73566933
Facts & features
Interior
Bedrooms & bathrooms
- Bedrooms: 3
- Bathrooms: 3
- Full bathrooms: 2
- 1/2 bathrooms: 1
Primary bedroom
- Level: Second
- Area: 208
- Dimensions: 13 x 16
Bedroom 2
- Level: Second
- Area: 104
- Dimensions: 8 x 13
Bedroom 3
- Level: Second
- Area: 120
- Dimensions: 10 x 12
Primary bathroom
- Features: Yes
Dining room
- Level: First
- Area: 156
- Dimensions: 12 x 13
Family room
- Level: First
- Area: 270
- Dimensions: 15 x 18
Kitchen
- Level: First
- Area: 132
- Dimensions: 11 x 12
Living room
- Level: First
- Area: 338
- Dimensions: 13 x 26
Heating
- Forced Air, Propane
Cooling
- None
Features
- Basement: Full
- Number of fireplaces: 1
Interior area
- Total structure area: 2,068
- Total interior livable area: 2,068 sqft
- Finished area above ground: 2,068
Property
Parking
- Total spaces: 4
- Parking features: Garage
- Garage spaces: 2
- Uncovered spaces: 2
Features
- Patio & porch: Deck
- Exterior features: Deck, Storage
Lot
- Size: 1.01 Acres
- Features: Level, Sloped
Details
- Parcel number: 137410
- Zoning: Res
Construction
Type & style
- Home type: SingleFamily
- Property subtype: Single Family Residence
Materials
- Frame
- Foundation: Concrete Perimeter
- Roof: Shingle
Condition
- Year built: 1970
Utilities & green energy
- Electric: Circuit Breakers
- Sewer: Private Sewer
- Water: Private
Community & HOA
HOA
- Has HOA: No
Location
- Region: New Ipswich
Financial & listing details
- Price per square foot: $247/sqft
- Tax assessed value: $430,200
- Annual tax amount: $7,326
- Date on market: 9/6/2026
Estimated market value
$501,400
$476,000 - $526,000
$3,127/mo
Price history
| Date | Event | Price |
|---|---|---|
| 8/21/2026 | Listed for sale | $509,900+18.6%$247/sqft |
Source:  PrimeMLS #5106219 Report a problem PrimeMLS #5106219 Report a problem | ||
| 12/13/2025 | Listing removed | $429,900$208/sqft |
Source: PrimeMLS #5058312 Report a problem | ||
| 9/25/2025 | Price change | $429,900-6.5%$208/sqft |
Source: PrimeMLS #5058312 Report a problem | ||
| 8/26/2025 | Listed for sale | $459,900+87.7%$222/sqft |
Source: PrimeMLS #5058312 Report a problem | ||
| 6/28/2019 | Sold | $245,000$118/sqft |
Source: PrimeMLS #4745761 Report a problem | ||
| 5/16/2019 | Price change | $245,000-7.9%$118/sqft |
Source: Thayer Realty New England #4745761 Report a problem | ||
| 4/16/2019 | Listed for sale | $266,000+43.8%$129/sqft |
Source: Thayer Realty New England #4745761 Report a problem | ||
| 3/21/2016 | Sold | $185,000-2.6%$89/sqft |
Source: Public Record Report a problem | ||
| 1/29/2016 | Pending sale | $189,900$92/sqft |
Source: RE/MAX PROPERTIES #71861081 Report a problem | ||
| 1/21/2016 | Price change | $189,900-5%$92/sqft |
Source: RE/MAX PROPERTIES #71861081 Report a problem | ||
| 11/6/2015 | Price change | $199,900-4.3%$97/sqft |
Source: RE/MAX PROPERTIES #71861081 Report a problem | ||
| 11/3/2015 | Price change | $208,900+4.5%$101/sqft |
Source: RE/MAX PROPERTIES #71861081 Report a problem | ||
| 10/31/2015 | Price change | $199,900-4.3%$97/sqft |
Source: RE/MAX PROPERTIES #71861081 Report a problem | ||
| 9/19/2015 | Price change | $208,900-2.8%$101/sqft |
Source: RE/MAX Properties #71861081 Report a problem | ||
| 9/15/2015 | Price change | $214,900-2.3%$104/sqft |
Source: RE/MAX Properties #71861081 Report a problem | ||
| 6/3/2015 | Price change | $219,900-2.2%$106/sqft |
Source: RE/MAX Properties #4413630 Report a problem | ||
| 4/16/2015 | Listed for sale | $224,900-3.3%$109/sqft |
Source: RE/MAX Properties #4413630 Report a problem | ||
| 4/9/2007 | Sold | $232,500+130.2%$112/sqft |
Source: Public Record Report a problem | ||
| 9/1/1998 | Sold | $101,000$49/sqft |
Source: Public Record Report a problem | ||
Public tax history
| Year | Property taxes | Tax assessment |
|---|---|---|
| 2024 | $6,548 +4.3% | $430,200 +76.1% |
| 2023 | $6,279 +9.3% | $244,300 |
| 2022 | $5,743 +10.6% | $244,300 |
| 2021 | $5,191 | $244,300 |
| 2020 | $5,191 -2.2% | $244,300 |
| 2019 | $5,309 -2.4% | $244,300 +25.7% |
| 2018 | $5,440 +4.9% | $194,300 |
| 2017 | $5,188 +1.8% | $194,300 |
| 2016 | $5,096 -6% | $194,300 |
| 2015 | $5,423 | $194,300 |
Find assessor info on the county website
Monthly payment
Est. payment
Payment breakdown
Explore the cost of this home by adjusting the details. Changes won't be saved.Climate risks
Neighborhood: 03071
Nearby schools
Schools provided by the listing agent
- Elementary: Highbridge Hill
- Middle: Boynton
- High: Mascenic
Source: MLS PIN. This data may not be complete. We recommend contacting the local school district to confirm school assignments for this home.
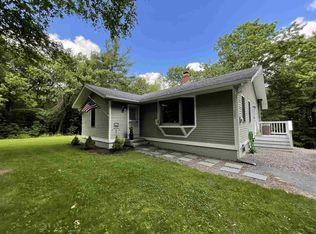
- $317,8001 bd2 ba1.5k sqft146 Davis Village Rd, New Ipswich, NH 03071Off Market
- $436,5003 bd1 ba1.3k sqft123 Davis Village Rd, New Ipswich, NH 03071Off Market
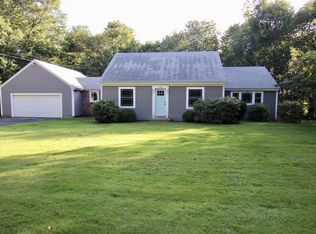
- $397,0003 bd1 ba2k sqft119 Davis Village Rd, New Ipswich, NH 03071Off Market
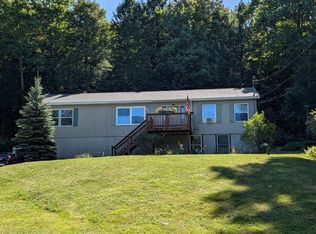
- $381,7003 bd1 ba1.2k sqft156 Davis Village Rd, New Ipswich, NH 03071Off Market
Similar homes
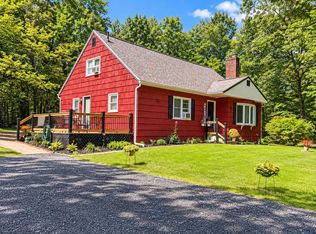
- $509,9003 bd4 ba2k sqft58 Philmart Dr, New Ipswich, NH 03071For Sale
 MLS ID #73576984, Rebecca Morse, RE/MAX Town Square. MLS PIN
 - $450,0003 bd2 ba2.2k sqft7 Will Drive, New Ipswich, NH 03071Active
 MLS ID #5099122, Jodi Adams. PrimeMLS
 - $545,0003 bd3 ba2.1k sqft48 Jacqueline Drive, New Ipswich, NH 03071Active
 MLS ID #5103554, Melissa Somero-DiGeronimo. PrimeMLS
 - $385,0003 bd1 ba1.1k sqft47 North Rd, New Ipswich, NH 03071For Sale
 MLS ID #73567629, Vicki Christiansen, RE/MAX Town Square. MLS PIN
