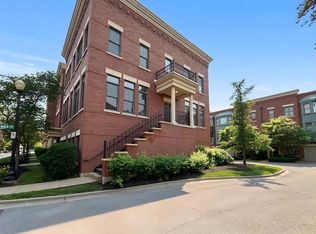
Experience the best of downtown Elgin living! This impressive three-story brick townhome is located in the highly desirable **River Park Place** community, just steps from Festival Park, dining, entertainment, shopping, trails, Metra, and the casino. The home welcomes you with soaring ceilings and an abundance of natural light. The lower level features a versatile flex room, ideal for a home office, den, or creative space. On the main level, you'll find a spacious kitchen with sliding glass doors that open to a private balcony-perfect for morning coffee or evening relaxation. The open-concept dining and family rooms provide a seamless space for entertaining, complemented by a convenient powder room. Upstairs, two private bedroom suites each feature ensuite bathrooms, offering comfort and privacy for residents and guests alike. Additional highlights include a 220V outlet in the garage for electric vehicle charging and the option to add a rooftop deck-an ideal spot to enjoy Festival Park fireworks and sweeping views. Festival Park, located just outside your door, offers a playground, splash pad, fishing, concerts, movies, and year-round community events along the scenic riverfront. Recent updates include fresh paint, new carpet, main-level windows, and a brand-new roof. This move-in ready home is the perfect opportunity to embrace a vibrant downtown lifestyle.
Closed
Zillow last checked:
Listing updated:
Bought with:
Ginger Strader
Vylla Home
Source: MRED as distributed by MLS GRID,MLS#: 12464043
Price history
| Date | Event | Price |
|---|---|---|
| 10/3/2025 | Sold | $300,000$160/sqft |
Source:  MRED as distributed by MLS GRID #12464043 Report a problem MRED as distributed by MLS GRID #12464043 Report a problem | ||
| 9/10/2025 | Contingent | $300,000$160/sqft |
Source: MRED as distributed by MLS GRID #12464043 Report a problem | ||
| 9/5/2025 | Price change | $300,000-1.6%$160/sqft |
Source: MRED as distributed by MLS GRID #12464043 Report a problem | ||
| 8/29/2025 | Price change | $305,000-1.6%$163/sqft |
Source: MRED as distributed by MLS GRID #12445282 Report a problem | ||
| 8/21/2025 | Price change | $310,000-3.1%$165/sqft |
Source: MRED as distributed by MLS GRID #12445282 Report a problem | ||
| 8/13/2025 | Listed for sale | $320,000+43.5%$171/sqft |
Source: MRED as distributed by MLS GRID #12445282 Report a problem | ||
| 5/28/2021 | Sold | $223,000+1.6%$119/sqft |
Source: Public Record Report a problem | ||
| 3/29/2021 | Pending sale | $219,500$117/sqft |
Source: MRED as distributed by MLS GRID #11029925 Report a problem | ||
| 3/29/2021 | Contingent | $219,500$117/sqft |
Source: MRED as distributed by MLS GRID #11029925 Report a problem | ||
| 3/23/2021 | Listed for sale | $219,500+5%$117/sqft |
Source: MRED as distributed by MLS GRID #11029925 Report a problem | ||
| 3/23/2021 | Listing removed | -- |
Source: MRED as distributed by MLS GRID #10961530 Report a problem | ||
| 1/5/2021 | Contingent | $209,000$111/sqft |
Source:  MRED as distributed by MLS GRID #10961530 Report a problem MRED as distributed by MLS GRID #10961530 Report a problem | ||
| 1/5/2021 | Pending sale | $209,000$111/sqft |
Source: The Royal Family Real Estate #10961530 Report a problem | ||
| 11/1/2020 | Price change | $209,000-5%$111/sqft |
Source: The Royal Family Real Estate #10871007 Report a problem | ||
| 10/13/2020 | Price change | $220,000-2.2%$117/sqft |
Source: The Royal Family Real Estate #10871007 Report a problem | ||
| 9/19/2020 | Price change | $225,000+0.4%$120/sqft |
Source: The Royal Family Real Estate #10871007 Report a problem | ||
| 9/16/2020 | Price change | $224,000-2.2%$119/sqft |
Source: RE/MAX All Pro #10848511 Report a problem | ||
| 9/5/2020 | Listed for sale | $229,000+16.8%$122/sqft |
Source: REMAX All Pro - St Charles #10848511 Report a problem | ||
| 7/22/2018 | Sold | $196,000+7.7%$105/sqft |
Source: Agent Provided Report a problem | ||
| 7/21/2016 | Sold | $182,000-5.5%$97/sqft |
Source: Berkshire Hathaway HomeServices Koenig Rubloff #09133208_60120 Report a problem | ||
| 6/9/2016 | Pending sale | $192,500$103/sqft |
Source: Berkshire Hathaway HomeServices KoenigRubloff Realty Group #09133208 Report a problem | ||
| 5/7/2016 | Price change | $192,500-1.3%$103/sqft |
Source: Berkshire Hathaway HomeServices KoenigRubloff Realty Group #09133208 Report a problem | ||
| 3/24/2016 | Price change | $195,000-2.5%$104/sqft |
Source: Berkshire Hathaway HomeServices KoenigRubloff Realty Group #09133208 Report a problem | ||
| 2/9/2016 | Listed for sale | $200,000+52.1%$107/sqft |
Source: Berkshire Hathaway HomeServices KoenigRubloff Realty Group #09133208 Report a problem | ||
| 4/1/2011 | Sold | $131,500+0.4%$70/sqft |
Source: Public Record Report a problem | ||
| 2/8/2011 | Price change | $131,000+4.9%$70/sqft |
Source: Chicago - Lincoln Park #07672285 Report a problem | ||
| 1/9/2011 | Listed for sale | $124,900-55.6%$67/sqft |
Source: Chicago - Lincoln Park South #07672285 Report a problem | ||
| 9/5/2006 | Sold | $281,000$150/sqft |
Source: Public Record Report a problem | ||

Get a cash offer in 3 minutes
Find out how much your home could sell for in as little as 3 minutes with a no-obligation cash offer.
Estimated market value
$316,200
