Skip main navigation
Closed
  • $565,000

    134 Deer St, Summerville, SC 29485

    4beds
    2,554sqft
    Single Family Residence
    Built in 2022
    0.93 Acres Lot
    $559,900 Zestimate®
    $221/sqft
    $2,654 Estimated rent

    Home value

    $559,900

    Estimated sales range

    Not available

    $2,654/mo

    Zestimate® history
    Loading
    Loading...

    Owner options

    List your home for rent

    $2,654/mo

    Rent Zestimate®

    Find your next renter with Zillow Rental Manager. Plus, with online applications, you can quickly screen prospective tenants – for free.

    Learn more

    $2,654/mo

    Rent Zestimate®

    Refinance and save

    $3,309/mo

    Est. payment

    Refinancing to a lower rate could help reduce your monthly payments and save thousands over the life of the loan.

    See today's rates

    $3,309/mo

    Est. payment

    Explore your selling options

    Work with a Zillow partner agent

    Leverage their expertise and Zillow's premium Showcase listings to get your home seen by more buyers.

    Get started

    List with your own agent

    Get your home in front of millions of buyers by listing it on Zillow.

    Learn how to do it

    Sell it yourself

    Take full control of how buyers see your home on Zillow by listing For Sale by Owner (FSBO).

    List your home

    What's special

    Welcoming front porchOversized eat-in kitchenGranite counter topsStainless steel appliancesRubbed bronzed hardwareProper foyerVast driveway
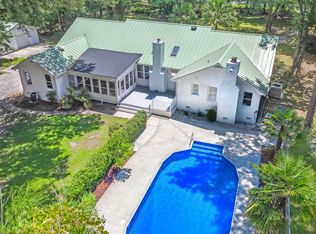
    Welcome to 134 Deer Street! This beautiful home was built in 2022 and is situated on .93/acre lot with NO HOA. Located in the Woodland Estates Subdivision and conveniently situated off Bacons Bridge Road, near downtown Summerville, close to shops, restaurants, grocery stores and much more. When approaching this home, you will notice the vast driveway that has been extended on both sides with an Old English Pattern. The front of the home has a welcoming Front Porch with plenty of room for a Porch Swing or your Rocking Chairs. Entering the home, you are greeted to a proper foyer. To the left is a separate Dining Room with glass double doors (this room could be a great office/library/versatile Flex space).The family room is open to the oversized eat-in kitchen. You will love the space! The kitchen features stainless steel appliances (the refrigerator is included), 5 burner Gas Range, soft close cabinets and drawers, a pantry with pull-out shelves, all rubbed bronzed hardware (throughout the entire home), granite counter tops, tiled backsplash, and an extended counter height kitchen island. Proceed upstairs and you will find 4 generous sized bedrooms. The Primary suite offers two Walk-In Closets and an ensuite with separate dual raised vanities, a stand-alone soaking tub, 5ft tiled walk-in shower and a separate water closet. The guest bathroom is a split bathroom design with dual vanities in the dressing area and the shower and toilet in the adjacent room. This is a fantastic setup. A few features to mention is the laundry room is downstairs, windows have been encased, 5inch baseboards, cement board siding, transferable 10 year builders warranty, 557sqft garage and the home has a tankless hot water tank. Outback is an expansive backyard that has been completely fenced in with a privacy fence. All you need to do is bring your moving truck and move-in. This home is turnkey.

    Zillow last checked:

    Listing updated:

    Listed by:

    Carolina One Real Estate 843-779-8660

    Bought with:

    Realty One Group Coastal

    Source: CTMLS,MLS#: 24021434MLS Logo

    Facts & features

    Interior

    Bedrooms & bathrooms
    • Bedrooms: 4
    • Bathrooms: 3
    • Full bathrooms: 2
    • 1/2 bathrooms: 1
    Heating
    • Central
    Cooling
    • Central Air
    Appliances
    • Laundry: Electric Dryer Hookup, Washer Hookup, Laundry Room
    Features
    • Ceiling - Smooth, High Ceilings, Garden Tub/Shower, Kitchen Island, Walk-In Closet(s), Ceiling Fan(s), Eat-in Kitchen, Entrance Foyer, Pantry
    • Flooring: Carpet, Luxury Vinyl
    • Windows: Window Treatments
    • Has fireplace: No
    Interior area
    • Total structure area: 2,554
    • Total interior livable area: 2,554 sqft

    Property

    Parking
    • Total spaces: 2
    • Parking features: Garage, Attached, Garage Door Opener
    • Attached garage spaces: 2
    Features
    • Levels: Two
    • Stories: 2
    • Patio & porch: Patio, Front Porch
    • Exterior features: Rain Gutters
    • Fencing: Privacy,Wood
    Lot
    • Size: 0.93 Acres
    • Features: .5 - 1 Acre, Level
    Details
    • Parcel number: 1520403005000
    • Special conditions: 10 Yr Warranty

    Construction

    Type & style
    • Home type: SingleFamily
    • Architectural style: Traditional
    • Property subtype: Single Family Residence
    Materials
    • Cement Siding
    • Foundation: Slab
    • Roof: Architectural
    Condition
    • New construction: No
    • Year built: 2022
    Details
    • Warranty included: Yes

    Utilities & green energy

    • Sewer: Public Sewer
    • Water: Public
    • Utilities for property: Dominion Energy, Summerville CPW

    Community & neighborhood

    Community
    • Community features: Trash
    Location
    • Region: Summerville
    • Subdivision: Woodland Estates

    Other

    Other facts
    • Listing terms: Cash,Conventional,FHA,VA Loan

    Price history

    DateEventPrice
    1/30/2025Sold$565,000-0.9%$221/sqft
    Source: CTMLS #24021434 Report a problem
    8/25/2022Sold$570,000+356%$223/sqft
    Source: CTMLS #22016276 Report a problem
    12/22/2021Sold$125,000+13.6%$49/sqft
    Source: Public Record Report a problem
    7/9/2019Sold$110,000+46.7%$43/sqft
    Source: Public Record Report a problem
    7/21/2017Sold$75,000+7.1%$29/sqft
    Source: CTMLS #16023335 Report a problem
    11/5/2015Sold$70,000+94.4%$27/sqft
    Source: Public Record Report a problem
    9/19/2001Sold$36,000$14/sqft
    Source: Public Record Report a problem

    Public tax history

    YearProperty taxesTax assessment
    2024-- $22,473
    2023-- $22,473
    2022$1,065 $22,473 +199.6%
    2021-- $7,500 +13.6%
    2020-- $6,600 +46.7%
    2019$1,731 $4,500 -18.9%
    2018$1,731 +9.4%$5,550
    2017$1,583 $5,550
    2016$1,583 $5,550
    2015-- $5,550 -93.1%
    2014-- $80,500 +5490.3%
    2004-- $1,440
    2003-- $1,440
    2002-- $1,440
    2001-- $1,440

    Find assessor info on the county website

    Neighborhood: 29485

    Nearby schools

    GreatSchools rating
    Schools provided by the listing agent
    • Elementary: Flowertown
    • Middle: Gregg
    • High: Summerville

    Source: CTMLS. This data may not be complete. We recommend contacting the local school district to confirm school assignments for this home.

    Get a cash offer in 3 minutes
    Find out how much your home could sell for in as little as 3 minutes with a no-obligation cash offer.
    Estimated market value
    $559,900
    Get a cash offer in 3 minutes
    Find out how much your home could sell for in as little as 3 minutes with a no-obligation cash offer.
    Estimated market value
    $559,900