Skip main navigation
Sold for $469,900
  • $469,900

    134 Deer Valley Dr, Defuniak Springs, FL 32433

    3beds
    2,002sqft
    Single Family Residence
    Built in 2025
    1.29 Acres Lot
    $465,700 Zestimate®
    $235/sqft
    $2,509 Estimated rent

    Home value

    $465,700

    $424,000 - $512,000

    $2,509/mo

    Zestimate® history
    Loading
    Loading...

    Owner options

    List your home for rent

    $2,509/mo

    Rent Zestimate®

    Find your next renter with Zillow Rental Manager. Plus, with online applications, you can quickly screen prospective tenants – for free.

    Learn more

    $2,509/mo

    Rent Zestimate®

    Refinance and save

    $2,889/mo

    Est. payment

    Refinancing to a lower rate could help reduce your monthly payments and save thousands over the life of the loan.

    See today's rates

    $2,889/mo

    Est. payment

    Explore your selling options

    Work with a Zillow partner agent

    Leverage their expertise and Zillow's premium Showcase listings to get your home seen by more buyers.

    Get started

    List with your own agent

    Get your home in front of millions of buyers by listing it on Zillow.

    Learn how to do it

    Sell it yourself

    Take full control of how buyers see your home on Zillow by listing For Sale by Owner (FSBO).

    List your home

    What's special

    Electric fireplaceSeparate throne roomWarm wood islandOpen floor planWooded propertySolid wood shelvesBoard and batten detail
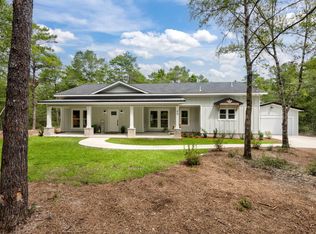
    Your dreamy NEW home awaits... situated on 1.3 acres of beautiful, wooded property with a small stream at the back; you'll enjoy listening to the sparrows sing while gently rocking on your front covered porch swing. From your covered back porch, you'll occasionally catch a glimpse of the deer when they visit. This custom 3 bedroom 2 & 1/2 bath home offers lots of upgrades and the open floor plan feels even more spacious with soaring ceilings--showcasing the incredible electric fireplace (with or without heat) the live-edge mantle and beautiful board and batten detail give elegance to the great room. Natural light floods in from the big windows with Craftsman style trim that elevates the interior and exterior. The kitchen blends beauty and function with gold finishes and creamy countertops The warm wood island complements the creamy white cabinets and stylish glass tiled backsplash. The double window over the sink provides a gorgeous view of the back acre of property. Your walk-in pantry will be the envy of all of your guests with solid wood shelves and plenty of space for your small appliances and cookware. The center island has enough room for several barstools, and is perfect for your holiday buffet line and entertaining guests. The split bedroom floor plan offers the master suite privacy from the second two bedrooms. Speaking of that master suite... it is so spacious and has a private exit to the covered back porch, double window overlooking the back yard, lots of room for a reading/seating area or your dressers, although you may find you don't need a dresser because the closets are huge and there are two of them! The bathroom has a luxurious double-shower with a transom window for natural light, a double vanity, separate throne room and a linen closet in the bathroom. Every day will feel like a spa-day with the bright and sleek finishes and a touch of nostalgia with the penny-tile in the shower pan. This bathroom is giving royal vibes and you deserve it! The laundry room has a wash-sink for your delicates and a window for natural light. There is a powder room for guests that showcases on-trend patterned floor tile, however, much of the home has waterproof, wood-look plank flooring--no carpet for ease of cleaning. Every good country home needs a garage and this one doesn't disappoint! Park your truck or Sunday-driver, store your riding mower or deer food. You have plenty of parking places on the fancy-paver driveway and the area near the home is nicely landscaped. The remainder of the property remains untouched with mature trees and natural flora. This home has great design, quality craftsmanship, and is conveniently located in beautiful Mossy Head, about 4 miles from the 1-10 access point at Hwy 285; only about 14 miles to growing historic downtown DeFuniak Springs, famous for its perfectly round spring-fed lake; (did you know Walton County has more than 40 lakes?!) about 33 miles to the sugar white sandy beaches of Destin! With a builder warranty, peaceful country living is yours to enjoy with recreation and nearby amenities. Make this one your Home-Sweet-Home! All information believed to be accurate, buyer to verify all facts deemed important.

    Zillow last checked:

    Listing updated:

    Listed by:

    G Kaye Towner 850-642-8700,

    Keller Williams Realty FWB

    Bought with:

    Tomasz A Bielenin, 3253005

    RE/MAX Agency One

    Source: ECAOR,MLS#: 977879MLS Logo

    Facts & features

    Interior

    Bedrooms & bathrooms
    • Bedrooms: 3
    • Bathrooms: 3
    • Full bathrooms: 2
    • 1/2 bathrooms: 1
    Primary bedroom
    • Level: First
    • Area: 336 Square Feet
    • Dimensions: 21 x 16
    Bedroom
    • Level: First
    • Area: 156 Square Feet
    • Dimensions: 12 x 13
    Bedroom
    • Level: First
    • Area: 156 Square Feet
    • Dimensions: 12 x 13
    Primary bathroom
    • Level: First
    • Area: 152 Square Feet
    • Dimensions: 19 x 8
    Bathroom
    • Level: First
    • Area: 72 Square Feet
    • Dimensions: 9 x 8
    Bathroom
    • Level: First
    • Area: 37.5 Square Feet
    • Dimensions: 7.5 x 5
    Other
    • Description: front porch
    • Level: First
    • Area: 228 Square Feet
    • Dimensions: 24 x 9.5
    Other
    • Description: back porch
    • Level: First
    • Area: 280 Square Feet
    • Dimensions: 28 x 10
    Dining area
    • Level: First
    • Area: 180 Square Feet
    • Dimensions: 15 x 12
    Foyer
    • Level: First
    • Area: 36 Square Feet
    • Dimensions: 9 x 4
    Great room
    • Level: First
    • Area: 432 Square Feet
    • Dimensions: 24 x 18
    Kitchen
    • Level: First
    • Area: 195 Square Feet
    • Dimensions: 15 x 13
    Laundry
    • Level: First
    • Area: 56 Square Feet
    • Dimensions: 8 x 7
    Pantry
    • Level: First
    • Area: 40 Square Feet
    • Dimensions: 8 x 5
    Heating
    • Central
    Cooling
    • Ceiling Fan(s)
    Appliances
    • Included: Electric Water Heater
    Features
    • Windows: Double Pane Windows
    • Common walls with other units/homes: No Common Walls
    Interior area
    • Total structure area: 2,002
    • Total interior livable area: 2,002 sqft

    Property

    Parking
    • Total spaces: 2
    • Parking features: Detached, Oversized
    • Garage spaces: 2
    Features
    • Stories: 1
    Lot
    • Size: 1.29 Acres
    Details
    • Parcel number: 123N213706000B0140
    • Zoning description: Resid Single Family

    Construction

    Type & style
    • Home type: SingleFamily
    • Architectural style: Contemporary
    • Property subtype: Single Family Residence
    Condition
    • Construction Complete
    • New construction: No
    • Year built: 2025

    Utilities & green energy

    • Sewer: Septic Tank
    Green energy
    • Energy efficient items: Doors

    Community & HOA

    Community
    • Subdivision: SPRING HILL ESTATES
    Location
    • Region: Defuniak Springs

    Financial & listing details

    • Price per square foot: $235/sqft
    • Tax assessed value: $18,000
    • Annual tax amount: $150
    • Date on market: 6/3/2025

    Price history

    DateEventPrice
    7/3/2025Sold$469,900-2.1%$235/sqft
    Source: ECAOR #977879 Report a problem
    6/12/2025Pending sale$479,990$240/sqft
    Source: ECAOR #977879 Report a problem
    6/3/2025Listed for sale$479,990+4699.9%$240/sqft
    Source: ECAOR #977879 Report a problem
    3/24/2009Sold$10,000$5/sqft
    Source: Public Record Report a problem

    Public tax history

    YearProperty taxesTax assessment
    2025$148 -1.3%$18,000
    2024$150 +4.2%$18,000 +3.7%
    2023$144 +45%$17,350 +63.8%
    2022$100 +10.6%$10,594 +10%
    2021$90 +11.3%$9,631 +10%
    2020$81 +3.6%$8,755 +3%
    2019$78 $8,500 +9%
    2018$78 +8.5%$7,800 +4%
    2017$72 +3.6%$7,500
    2016$70 -1%$7,500
    2015$70 -1.7%$7,500
    2014$71 $7,500
    2013-- $7,500 -55.4%
    2012-- $16,800
    2011-- $16,800
    2010-- $16,800
    2009-- $16,800
    2008-- $16,800
    2007-- $16,800 +140%
    2005-- $7,000
    Find assessor info on the county website

    Neighborhood: 32433

    Nearby schools

    GreatSchools rating
    Schools provided by the listing agent
    • Elementary: Mossy Head
    • Middle: Walton
    • High: Walton

    Source: ECAOR. This data may not be complete. We recommend contacting the local school district to confirm school assignments for this home.

    Get pre-qualified for a loan
    At Zillow Home Loans, we can pre-qualify you in as little as 5 minutes with no impact to your credit score.

    An equal housing lender. NMLS #10287.

    Sell for more on Zillow
    Get a Zillow Showcase℠ listing at no additional cost and you could sell for .
    $465,700
    2% more
    +$9,314
    With Zillow Showcase(estimated)
    $475,014