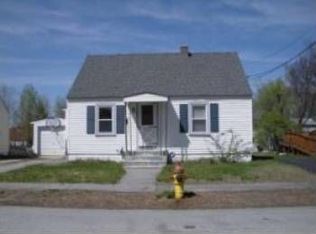
This cute Cape-style home offers a fantastic opportunity for buyers looking to add their personal touch and build instant sweat equity. Nestled on a spacious lot, the large yard is perfect for entertaining, family gatherings, or giving your four-legged friends plenty of room to play. Step inside to find a cozy enclosed porch, ideal for use as a mudroom. The eat-in kitchen leads into a comfortable living room, along with a versatile bonus room that can be used as an office, playroom, or formal dining area. The first floor features a convenient bedroom and full bath, while the second floor offers two additional bedrooms. Many of home’s systems have been updated and are in good condition, giving you peace of mind as you make cosmetic updates to suit your style. Located close to everything—shops, schools, and local amenities—this home is a perfect canvas for your vision! This property is being sold as is! Schedule your showing today!!
Closed
Listed by: Coldwell Banker Realty Bedford NH • Nicole Howley
Bought with: Keller Williams Realty-Metropolitan
$325,000
134 Dewey Street, Manchester, NH 03103
3beds
941sqft
Single Family Residence
Built in 1950
7,405 Square Feet Lot
$387,500 Zestimate®
$345/sqft
$2,604 Estimated rent
Home value
$387,500
$368,000 - $407,000
$2,604/mo
Zestimate® history
Owner options
List your home for rent
$2,604/mo
Rent Zestimate®
Find your next renter with Zillow Rental Manager. Plus, with online applications, you can quickly screen prospective tenants – for free.
$2,604/mo
Rent Zestimate®
Refinance and save
$2,315/mo
Est. payment
Refinancing to a lower rate could help reduce your monthly payments and save thousands over the life of the loan.
$2,315/mo
Est. payment
Explore your selling options
Work with a Zillow partner agent
Leverage their expertise and Zillow's premium Showcase listings to get your home seen by more buyers.
Get startedList with your own agent
Get your home in front of millions of buyers by listing it on Zillow.
Learn how to do itSell it yourself
Take full control of how buyers see your home on Zillow by listing For Sale by Owner (FSBO).
List your homeWhat's special
Spacious lotLarge yardConvenient bedroomVersatile bonus roomCozy enclosed porchEat-in kitchen
Zillow last checked:
Listing updated:
Listed by:
Nicole Howley,
Coldwell Banker Realty Bedford NH Cell:603-361-3210
Bought with:
Mary E Bligh
Keller Williams Realty-Metropolitan
Source: PrimeMLS,MLS#: 5016731
Facts & features
Interior
Bedrooms & bathrooms
- Bedrooms: 3
- Bathrooms: 1
- Full bathrooms: 1
Heating
- Oil, Forced Air
Cooling
- None
Appliances
- Included: Microwave, Electric Range, Refrigerator
Features
- Ceiling Fan(s), Kitchen/Dining
- Flooring: Carpet, Hardwood, Laminate
- Basement: Full,Interior Entry
Interior area
- Total structure area: 1,613
- Total interior livable area: 941 sqft
- Finished area above ground: 941
- Finished area below ground: 0
Property
Parking
- Parking features: Paved, Driveway
- Has uncovered spaces: Yes
Accessibility
- Accessibility features: 1st Floor Bedroom, 1st Floor Full Bathroom
Features
- Levels: One and One Half
- Stories: 1.5
- Patio & porch: Enclosed Porch
- Exterior features: Garden
- Fencing: Partial
Lot
- Size: 7,405 Square Feet
- Features: City Lot, Level
Details
- Parcel number: MNCHM0614B000L0050
- Zoning description: RES
Construction
Type & style
- Home type: SingleFamily
- Architectural style: Cape
- Property subtype: Single Family Residence
Materials
- Wood Frame
- Foundation: Concrete
- Roof: Asphalt Shingle
Condition
- New construction: No
- Year built: 1950
Utilities & green energy
- Electric: Circuit Breakers
- Sewer: Public Sewer
- Utilities for property: Cable Available
Community & HOA
Community
- Security: Smoke Detector(s)
Location
- Region: Manchester
Financial & listing details
- Price per square foot: $345/sqft
- Tax assessed value: $255,600
- Annual tax amount: $4,821
- Date on market: 10/1/2024
- Road surface type: Paved
Price history
| Date | Event | Price |
|---|---|---|
| 12/2/2024 | Sold | $325,000$345/sqft |
Source:  PrimeMLS #5016731 Report a problem PrimeMLS #5016731 Report a problem | ||
| 10/1/2024 | Listed for sale | $325,000$345/sqft |
Source: PrimeMLS #5016731 Report a problem | ||
Public tax history
| Year | Property taxes | Tax assessment |
|---|---|---|
| 2024 | $5,005 +3.8% | $255,600 |
| 2023 | $4,821 +3.4% | $255,600 |
| 2022 | $4,662 +3.2% | $255,600 |
| 2021 | $4,519 +7.9% | $255,600 +50.5% |
| 2020 | $4,187 +1.4% | $169,800 |
| 2019 | $4,130 +2.7% | $169,800 |
| 2018 | $4,021 +1.5% | $169,800 |
| 2017 | $3,960 +0.8% | $169,800 |
| 2016 | $3,929 +1.7% | $169,800 +3% |
| 2015 | $3,865 -0.3% | $164,900 |
| 2014 | $3,875 +6% | $164,900 |
| 2012 | $3,657 | $164,900 |
| 2011 | -- | $164,900 -17.9% |
| 2010 | -- | $200,800 |
| 2009 | -- | $200,800 |
| 2005 | $63 +9.1% | -- |
| 2004 | $58 +2.8% | -- |
| 2003 | $57 -83.9% | -- |
| 2002 | $350 -61.6% | -- |
| 2001 | $911 | $81,900 |
Find assessor info on the county website
Neighborhood: Highlands
Nearby homes
- $363,9003 bd1 ba941 sqft142 Dewey St, Manchester, NH 03103Off Market
- $374,0003 bd1 ba941 sqft126 Dewey St, Manchester, NH 03103Off Market
- $397,0003 bd1 ba1k sqft150 Dewey St, Manchester, NH 03103Off Market
- $403,3003 bd2 ba1.6k sqft118 Dewey St, Manchester, NH 03103Off Market
- $388,9003 bd1 ba1k sqft133 Dewey St, Manchester, NH 03103Off Market
- $335,1002 bd1 ba976 sqft145 Dewey St, Manchester, NH 03103Off Market
- $424,6004 bd2 ba1.3k sqft158 Dewey St, Manchester, NH 03103Off Market
- $390,3003 bd1 ba1.3k sqft125 Dewey St, Manchester, NH 03103Off Market
Nearby schools
GreatSchools rating
- 3/10Southside Middle SchoolGrades: 5-8Distance: 1.1 mi
- 3/10Manchester Memorial High SchoolGrades: 9-12Distance: 1.2 mi
- 6/10Highland-Goffes Falls SchoolGrades: PK-4Distance: 1.4 mi
Schools provided by the listing agent
- Elementary: Highland-Goffs Falls School
- Middle: Southside Middle School
- High: Manchester Memorial High Sch
- District: Manchester Sch Dst SAU #37
Source: PrimeMLS. This data may not be complete. We recommend contacting the local school district to confirm school assignments for this home.
Get a cash offer in 3 minutes
Find out how much your home could sell for in as little as 3 minutes with a no-obligation cash offer.
Estimated market value
$387,500
Get a cash offer in 3 minutes
Find out how much your home could sell for in as little as 3 minutes with a no-obligation cash offer.
Estimated market value
$387,500
- New Hampshire
- Hillsborough County
- Manchester
- 03103
- Highlands
- 134 Dewey Street
