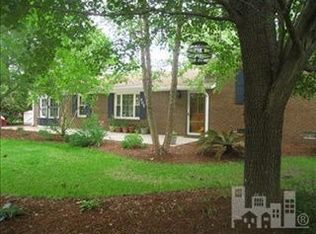
Make sure to see this one owner split level home in Millbrook; it is situated on a big corner lot with .4 of an acre; wide open spaces are one of the pluses of this property. The neighborhood is known for it's mature landscaping, large lots and proximity to everything. This 1846 sf home has been in the same family since it was built in 1973, and has been very well cared for. Needs updating, but could be a beautiful showplace! It has 3 bedrooms and 2.5 baths, an attached 1 car garage, a detached 1 car garage (wired), and a shed with a lean to (wired). It's a blank canvas for you to create what you want; it would be perfect for woodworking, hobbies, or a she shed or man cave. Like most homes of the time period, it has a nice size entry way, a living room, dining room, and a den with a fireplace, a sunroom, and a 7-8 year old metal roof. So many pluses: Hoggard High school district, no HOA, and it is not in a Flood Zone. 8.4 miles to Wrightsville Beach, 8 miles to downtown, 4.2 miles to UNCW, and 10.7 miles to Carolina Beach. Be sure to put this one on your list!
Sold for $335,000
$335,000
134 Disney Drive, Wilmington, NC 28409
3beds
1,846sqft
Single Family Residence
Built in 1973
0.4 Acres Lot
$415,900 Zestimate®
$181/sqft
$2,408 Estimated rent
Home value
$415,900
$391,000 - $445,000
$2,408/mo
Zestimate® history
Owner options
List your home for rent
$2,408/mo
Rent Zestimate®
Find your next renter with Zillow Rental Manager. Plus, with online applications, you can quickly screen prospective tenants – for free.
$2,408/mo
Rent Zestimate®
Refinance and save
$1,968/mo
Est. payment
Refinancing to a lower rate could help reduce your monthly payments and save thousands over the life of the loan.
$1,968/mo
Est. payment
Explore your selling options
Work with a Zillow partner agent
Leverage their expertise and Zillow's premium Showcase listings to get your home seen by more buyers.
Get startedList with your own agent
Get your home in front of millions of buyers by listing it on Zillow.
Learn how to do itSell it yourself
Take full control of how buyers see your home on Zillow by listing For Sale by Owner (FSBO).
List your homeWhat's special
Mature landscapingWide open spacesLarge lotsBig corner lot
Zillow last checked:
Listing updated:
Listed by:
Claudia R Unsicker 910-622-8585,
Coldwell Banker Sea Coast Advantage,
David C Unsicker 910-622-8586,
Coldwell Banker Sea Coast Advantage
Bought with:
Stephanie N Manke, 246618
BlueCoast Realty Corporation
Source: Hive MLS,MLS#: 100409518 Originating MLS: Cape Fear Realtors MLS, Inc.
Originating MLS: Cape Fear Realtors MLS, Inc.Facts & features
Interior
Bedrooms & bathrooms
- Bedrooms: 3
- Bathrooms: 3
- Full bathrooms: 2
- 1/2 bathrooms: 1
Rooms
- Room types: Living Room, Dining Room, Kitchen, Den, Sunroom, Master Bedroom, Bedroom 2, Bedroom 3
Primary bedroom
- Level: Upper
- Dimensions: 15 x 12
Bedroom 2
- Level: Upper
- Dimensions: 11 x 10
Bedroom 3
- Level: Upper
- Dimensions: 10 x 10
Den
- Level: First
- Dimensions: 18 x 13
Dining room
- Level: Main
- Dimensions: 11 x 11
Kitchen
- Level: Main
- Dimensions: 11 x 11
Living room
- Level: Main
- Dimensions: 16 x 12
Sunroom
- Level: First
- Dimensions: 17 x 12
Heating
- Heat Pump, Electric
Cooling
- Central Air, Heat Pump
Appliances
- Included: Electric Oven, Refrigerator, Dishwasher
- Laundry: In Garage, Laundry Room
Features
- Bookcases, Blinds/Shades
- Flooring: Carpet, Laminate, Tile, Vinyl
- Basement: None
- Attic: Partially Floored,Pull Down Stairs
Interior area
- Total structure area: 1,846
- Total interior livable area: 1,846 sqft
Property
Parking
- Total spaces: 2
- Parking features: Garage Faces Side
- Uncovered spaces: 2
Accessibility
- Accessibility features: None
Features
- Levels: Multi/Split
- Stories: 3
- Patio & porch: Covered, Porch
- Pool features: None
- Fencing: Back Yard,Chain Link,Full
- Waterfront features: None
Lot
- Size: 0.4 Acres
- Dimensions: 107 x 159 x 100 x 169
- Features: Corner Lot
Details
- Additional structures: Second Garage, Shed(s)
- Parcel number: R06616003005000
- Zoning: R-15
- Special conditions: Probate Listing
Construction
Type & style
- Home type: SingleFamily
- Property subtype: Single Family Residence
Materials
- Brick Veneer, Vinyl Siding
- Foundation: Slab, Crawl Space
- Roof: Metal,See Remarks
Condition
- New construction: No
- Year built: 1973
Utilities & green energy
- Sewer: Public Sewer
- Water: Public
- Utilities for property: Sewer Available, Water Available
Community & HOA
Community
- Subdivision: Millbrook
HOA
- Has HOA: No
- Amenities included: None
Location
- Region: Wilmington
Financial & listing details
- Price per square foot: $181/sqft
- Tax assessed value: $253,800
- Annual tax amount: $2,144
- Date on market: 7/20/2025
- Cumulative days on market: 89 days
- Listing agreement: Exclusive Right To Sell
- Listing terms: Cash,Conventional,FHA,VA Loan
Price history
| Date | Event | Price |
|---|---|---|
| 10/3/2024 | Listing removed | $2,600$1/sqft |
Source: Zillow Rentals Report a problem | ||
| 9/12/2024 | Price change | $2,600-3.7%$1/sqft |
Source: Zillow Rentals Report a problem | ||
| 8/24/2024 | Price change | $2,700-3.6%$1/sqft |
Source: Zillow Rentals Report a problem | ||
| 8/9/2024 | Price change | $2,800-1.8%$2/sqft |
Source: Zillow Rentals Report a problem | ||
| 7/20/2024 | Price change | $2,850-5%$2/sqft |
Source: Zillow Rentals Report a problem | ||
| 6/21/2024 | Listed for rent | $3,000$2/sqft |
Source: Zillow Rentals Report a problem | ||
| 2/7/2024 | Sold | $335,000-6.9%$181/sqft |
Source:  Hive MLS #100409518 Report a problem Hive MLS #100409518 Report a problem | ||
| 1/15/2024 | Pending sale | $360,000$195/sqft |
Source: Hive MLS #100409518 Report a problem | ||
| 12/15/2023 | Listed for sale | $360,000$195/sqft |
Source: Hive MLS #100409518 Report a problem | ||
| 12/8/2023 | Pending sale | $360,000$195/sqft |
Source: Hive MLS #100409518 Report a problem | ||
| 11/15/2023 | Price change | $360,000-5.3%$195/sqft |
Source: Hive MLS #100409518 Report a problem | ||
| 10/14/2023 | Listed for sale | $380,000$206/sqft |
Source: Hive MLS #100409518 Report a problem | ||
Public tax history
| Year | Property taxes | Tax assessment |
|---|---|---|
| 2025 | $1,959 -11.3% | $332,800 +31.1% |
| 2024 | $2,208 +3% | $253,800 |
| 2023 | $2,145 -0.6% | $253,800 |
| 2022 | $2,157 -0.7% | $253,800 |
| 2021 | $2,172 +0.1% | $253,800 +23.3% |
| 2020 | $2,169 | $205,900 |
| 2019 | $2,169 | $205,900 |
| 2018 | $2,169 | $205,900 |
| 2017 | $2,169 +9.9% | $205,900 +15.6% |
| 2016 | $1,973 +4.6% | $178,100 |
| 2015 | $1,886 +4.4% | $178,100 |
| 2014 | $1,806 | $178,100 |
| 2013 | -- | $178,100 |
| 2012 | -- | $178,100 -12.9% |
| 2011 | -- | $204,421 |
| 2010 | -- | $204,421 |
| 2009 | -- | -- |
| 2008 | -- | -- |
| 2007 | -- | -- |
| 2005 | -- | $138,880 |
| 2004 | -- | $138,880 |
| 2003 | -- | $138,880 |
| 2002 | -- | $138,880 |
| 2001 | -- | $138,880 |
| 2000 | -- | $138,880 |
Find assessor info on the county website
Neighborhood: Milbrook
Nearby homes
- $371,3003 bd2 ba1.4k sqft130 Disney Dr, Wilmington, NC 28409Off Market
- $427,7003 bd2 ba1.8k sqft505 Barksdale Rd, Wilmington, NC 28409Off Market
- $426,0003 bd2 ba1.5k sqft202 Disney Dr, Wilmington, NC 28409Off Market
- $407,6003 bd2 ba1.7k sqft506 Barksdale Rd, Wilmington, NC 28409Off Market
- $385,7003 bd2 ba1.5k sqft135 Disney Dr, Wilmington, NC 28409Off Market
- $422,8003 bd2 ba2k sqft131 Disney Dr, Wilmington, NC 28409Off Market
- $395,1003 bd3 ba1.7k sqft126 Disney Dr, Wilmington, NC 28409Off Market
- $380,3003 bd2 ba1.5k sqft201 Disney Dr, Wilmington, NC 28409Off Market
Nearby schools
GreatSchools rating
- 10/10Masonboro Elementary SchoolGrades: K-5Distance: 0.6 mi
- 9/10Myrtle Grove MiddleGrades: 6-8Distance: 2.7 mi
- 6/10John T Hoggard HighGrades: 9-12Distance: 2.1 mi
Get a cash offer in 3 minutes
Find out how much your home could sell for in as little as 3 minutes with a no-obligation cash offer.
Estimated market value
$415,900
Get a cash offer in 3 minutes
Find out how much your home could sell for in as little as 3 minutes with a no-obligation cash offer.
Estimated market value
$415,900
- North Carolina
- New Hanover County
- Wilmington
- 28409
- Milbrook
- 134 Disney Drive
Nearby cities
Nearby neighborhoods
Nearby zip codes
Other Wilmington Topics
